Skip main navigation
Off market
  • $616,100

    1130 Baxter Ct, Statham, GA 30666

    4beds
    2,528sqft
    SingleFamily
    Built in 2004
    1 Acres Lot
    $616,100 Zestimate®
    $244/sqft
    $3,136 Estimated rent

    Home value

    $616,100

    $585,000 - $647,000

    $3,136/mo

    Zestimate® history
    Loading
    Loading...

    Owner options

    List your home for rent

    $3,136/mo

    Rent Zestimate®

    Find your next renter with Zillow Rental Manager. Plus, with online applications, you can quickly screen prospective tenants – for free.

    Learn more

    $3,136/mo

    Rent Zestimate®

    Refinance and save

    $3,610/mo

    Est. payment

    Refinancing to a lower rate could help reduce your monthly payments and save thousands over the life of the loan.

    See today's rates

    $3,610/mo

    Est. payment

    Explore your selling options

    Work with a Zillow partner agent

    Leverage their expertise and Zillow's premium Showcase listings to get your home seen by more buyers.

    Get started

    List with your own agent

    Get your home in front of millions of buyers by listing it on Zillow.

    Learn how to do it

    Sell it yourself

    Take full control of how buyers see your home on Zillow by listing For Sale by Owner (FSBO).

    List your home

    What's special

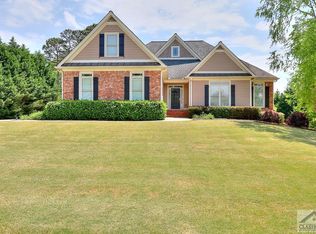
    Craftsman Style home on one street neighborhood. Home features 4 bedrooms, 3.5 baths on a full unfinished basement. The rocking chair front porch welcomes you into the foyer of this open family room with fireplace as focal point. Hardwood floors in the separate dining room, foyer, kitchen and breakfast room. The kitchen features custom cabinets, granite counter tops, tile back splash and stainless steel appliances. Your breakfast can be enjoyed at the bar in the kitchen or breakfast room overlooking the wooded backyard. The floor plan is split bedroom making the oversized master suite a private oasis on the main level. The master bathroom is tiled with jacuzzi tub, double vanity, huge walk in closet and separate shower. Two secondary bedrooms on the opposite side of the home share a tiled bath. Head upstairs to the 4th bedroom with a tiled bath en suite. The walk out basement is over 2200 sq ft of unfinished space awaiting your vision and completion. The fenced backyard is large, wooded and backs up to farm land. With the schools being the top in the state, this home is simply one of the best you will find. The home has been well maintained with recent interior paint, newly resurfaced hardwood floors, new carpet in bedrooms, new hybrid water heater, newer HVAC units (2 gas, 1 heat pump), and newer roof! 240V Outlet installed for electric car charger. Easy commute to Athens or Atlanta. Storm shelter in basement.

    This property is off market, which means it's not currently listed for sale or rent on Zillow. This may be different from what's available on other websites or public sources.
    Facts & features

    Interior

    Bedrooms & bathrooms
    • Bedrooms: 4
    • Bathrooms: 4
    • Full bathrooms: 3
    • 1/2 bathrooms: 1
    • Main level bathrooms: 3
    • Main level bedrooms: 3
    Heating
    • Forced air, Heat pump, Other, Gas
    Cooling
    • Central
    Appliances
    • Included: Dishwasher, Microwave, Range / Oven, Refrigerator
    • Laundry: Laundry Room, In Hall
    Features
    • Double Vanity, Walk-In Closet(s), Vaulted Ceiling(s), Separate Shower, Cable TV Connections, Entrance Foyer, Hardwood Floors, Tile Bath, Tile Floors, Whirlpool Bath, Carpet, Tray Ceiling(s), Pulldown Attic Stairs
    • Flooring: Tile, Carpet, Hardwood
    • Basement: Unfinished
    • Attic: Pull Down Stairs
    • Has fireplace: Yes
    • Fireplace features: Family Room, Living Room, Gas Starter, Factory Built
    Interior area
    • Structure area source: Public Record
    • Total interior livable area: 2,528 sqft

    Property

    Parking
    • Total spaces: 2
    • Parking features: Garage - Attached
    • Details: Attached, 2 Car, Auto Garage Door
    Features
    • Patio & porch: Deck/Patio, Porch
    • Exterior features: Other, Brick, Cement / Concrete
    • Spa features: Bath
    Lot
    • Size: 1 Acres
    • Features: Level, Wooded, Private Backyard
    Details
    • Additional structures: Garage(s)
    • Parcel number: A01C010

    Construction

    Type & style
    • Home type: SingleFamily
    • Architectural style: Ranch, Craftsman
    Materials
    • Wood
    • Foundation: Masonry
    • Roof: Composition
    Condition
    • Updated/Remodeled
    • Year built: 2004

    Utilities & green energy

    • Sewer: Septic Tank
    • Water: Public Water
    Green energy
    • Energy efficient items: Programmable Thermostat, Double Pane/Thermo, Insulation-ceiling, Insulation-floor, Water Heater-electric

    Community & neighborhood

    Security
    • Security features: Alarm - Burglar, Alarm - Smoke/Fire
    Location
    • Region: Statham

    HOA & financial

    HOA
    • Has HOA: Yes
    • HOA fee: $25 monthly
    • Amenities included: Street Lights, Underground Utilities
    • Services included: Other (See Remarks), Reserve Fund

    Other

    Other facts
    • Flooring: Tile, Hardwood
    • Sewer: Septic Tank
    • Heating: Forced Air, Electric, Natural Gas, Zoned, Heat Pump, Central
    • Appliances: Dishwasher, Range/Oven, Ice Maker, Electric Water Heater, Microwave - Built In, Stainless Steel Appliance(s)
    • FireplaceYN: true
    • ArchitecturalStyle: Ranch, Craftsman
    • GarageYN: true
    • PatioAndPorchFeatures: Deck/Patio, Porch
    • HeatingYN: true
    • CoolingYN: true
    • Basement: Full, Walk-Out Access, Daylight, Walk-Up Access, Bath Stubbed
    • FireplacesTotal: 1
    • ExteriorFeatures: Fenced Yard, Sprinkler System, Porch, Deck/Patio
    • ConstructionMaterials: Concrete, Brick
    • Roof: Composition
    • FireplaceFeatures: Family Room, Living Room, Gas Starter, Factory Built
    • LotFeatures: Level, Wooded, Private Backyard
    • InteriorFeatures: Double Vanity, Walk-In Closet(s), Vaulted Ceiling(s), Separate Shower, Cable TV Connections, Entrance Foyer, Hardwood Floors, Tile Bath, Tile Floors, Whirlpool Bath, Carpet, Tray Ceiling(s), Pulldown Attic Stairs
    • MainLevelBathrooms: 3
    • ParkingFeatures: Attached, Garage, 2 Car, Side/Rear Entrance, Auto Garage Door
    • OtherParking: Attached, 2 Car, Auto Garage Door
    • Cooling: Central Air, Zoned, Ceiling Fan(s)
    • PropertyCondition: Updated/Remodeled
    • LaundryFeatures: Laundry Room, In Hall
    • OtherStructures: Garage(s)
    • StructureType: House
    • GreenEnergyEfficient: Programmable Thermostat, Double Pane/Thermo, Insulation-ceiling, Insulation-floor, Water Heater-electric
    • Attic: Pull Down Stairs
    • MainLevelBedrooms: 3
    • AssociationAmenities: Street Lights, Underground Utilities
    • BuildingAreaSource: Public Record
    • CommunityFeatures: Street Lights
    • FarmLandAreaSource: Public Record
    • LivingAreaSource: Public Record
    • LotDimensionsSource: Public Records
    • SecurityFeatures: Alarm - Burglar, Alarm - Smoke/Fire
    • SpaFeatures: Bath
    • WaterSource: Public Water
    • AssociationFeeIncludes: Other (See Remarks), Reserve Fund
    • BeastPropertySubType: Single Family Detached
    • CoListAgentEmail: regina.l.lee123@gmail.com
    • CoListAgentFullName: Regina Lee
    • MlsStatus: Under Contract

    Price history

    DateEventPrice
    6/10/2020Sold$392,000-2%$155/sqft
    Source: Hive MLS #CM973840 Report a problem
    5/18/2020Pending sale$399,900$158/sqft
    Source: Heritage Realty #8743821 Report a problem
    5/6/2020Price change$399,900-2.4%$158/sqft
    Source: Heritage Realty #973840 Report a problem
    4/23/2020Price change$409,900-1.2%$162/sqft
    Source: Heritage Realty #973840 Report a problem
    2/28/2020Listed for sale$414,900+29.4%$164/sqft
    Source: Heritage Realty #973840 Report a problem
    6/16/2005Sold$320,700$127/sqft
    Source: Hive MLS #CM659378 Report a problem

    Public tax history

    YearProperty taxesTax assessment
    2025$3,870 -3.9%$219,688 +8.3%
    2024$4,026 -2.6%$202,818 +5.3%
    2023$4,133 +4%$192,541 +12.1%
    2022$3,974 +9.3%$171,693 +8%
    2021$3,634 +10.7%$158,952 +12.2%
    2020$3,283 +1.1%$141,631 +3.3%
    2019$3,246 +7.4%$137,120 +7.4%
    2018$3,023 +5.9%$127,714 +5.9%
    2017$2,855 $120,642 +0.5%
    2016$2,855 $120,054 +1.6%
    2015$2,855 +1.9%$118,115 +3.1%
    2014$2,801 +0.8%$114,564 +7.8%
    2013$2,779 $106,269
    2012-- --
    2011-- --
    2010-- --
    2009-- $124,460 -3.3%
    2008-- $128,649 +2.4%
    2007-- $125,649
    2006-- $125,649 +4.3%
    2005-- $120,441

    Find assessor info on the county website

    Neighborhood: 30666

    Nearby schools

    GreatSchools rating
    Schools provided by the listing agent
    • Elementary: Dove Creek
    • Middle: Malcom Bridge
    • High: North Oconee

    Source: The MLS. This data may not be complete. We recommend contacting the local school district to confirm school assignments for this home.

    Get a cash offer in 3 minutes
    Find out how much your home could sell for in as little as 3 minutes with a no-obligation cash offer.
    Estimated market value
    $616,100
    Get a cash offer in 3 minutes
    Find out how much your home could sell for in as little as 3 minutes with a no-obligation cash offer.
    Estimated market value
    $616,100