Discover a warm welcome at Ovation at Sweetbrier, Durham's friendly 55+ community. Here, thoughtfully designed townhomes offer easy main-level living, stylish finishes, and a carefree lifestyle--all crafted just for you. Welcome to the Hyacinth--a carefully crafted interior unit featuring three bedrooms, two-and-one-half baths, and a spacious loft. Step inside and you'll be greeted by the great room's soaring two-story ceiling, making an immediate and lasting impression. Expansive windows on both levels fill the home with natural light, while high-end finishes create a refined, pristine feel. The kitchen blends style and function, perfect for everyday meals or entertaining friends. Just beyond, the primary bedroom provides a private and comfortable retreat, complete with an en-suite bath featuring dual quartz-topped sinks, a tiled shower with glass enclosure, and a walk-in closet. Step outside to your covered porch--an ideal spot for morning coffee or afternoon tea. Upstairs, discover two additional bedrooms, a full bath, and a loft overlooking the stunning great room below. A generous unfinished storage room keeps seasonal items tucked away, while a convenient laundry room and half bath by the garage entry add to the home's thoughtful design. As a resident, you'll have access to resort-style amenities--including a welcoming clubhouse, sparkling pool, fitness center, tennis courts, community gardens, and a calendar full of activities to enjoy with friends and neighbors. Best of all, you're just moments from Brier Creek, I-540, RDU, and the area's top shopping, dining, and healthcare--so everything you need for a happy, easygoing lifestyle is always close by.
Sold for $364,000
$364,000
1130 Bell Heather Rd #62, Durham, NC 27703
3beds
1,856sqft
Townhouse, Residential
Built in 2026
2,613 Square Feet Lot
$363,900 Zestimate®
$196/sqft
$2,180 Estimated rent
Home value
$363,900
$346,000 - $382,000
$2,180/mo
Zestimate® history
Owner options
List your home for rent
$2,180/mo
Rent Zestimate®
Find your next renter with Zillow Rental Manager. Plus, with online applications, you can quickly screen prospective tenants – for free.
$2,180/mo
Rent Zestimate®
Refinance and save
$2,330/mo
Est. payment
Refinancing to a lower rate could help reduce your monthly payments and save thousands over the life of the loan.
$2,330/mo
Est. payment
Explore your selling options
Work with a Zillow partner agent
Leverage their expertise and Zillow's premium Showcase listings to get your home seen by more buyers.
Get startedList with your own agent
Get your home in front of millions of buyers by listing it on Zillow.
Learn how to do itSell it yourself
Take full control of how buyers see your home on Zillow by listing For Sale by Owner (FSBO).
List your homeWhat's special
Two-and-one-half bathsSpacious loftWalk-in closetThree bedroomsGenerous unfinished storage room
Zillow last checked:
Listing updated:
Listed by:
Cleresa Keller 919-714-1125,
Clayton Properties Group INC,
Kim Barnhart 919-618-5511,
Clayton Properties Group INC
Bought with:
Penny Senor, 329888
Century 21 Triangle Group
Source: Doorify MLS,MLS#: 10149302
Facts & features
Interior
Bedrooms & bathrooms
- Bedrooms: 3
- Bathrooms: 3
- Full bathrooms: 2
- 1/2 bathrooms: 1
Heating
- Central, Forced Air, Natural Gas, Zoned
Cooling
- Ceiling Fan(s), Central Air, Zoned
Appliances
- Included: Built-In Electric Oven, Cooktop, Dishwasher, Disposal, Double Oven, Exhaust Fan, Gas Cooktop, Gas Water Heater, Microwave, Oven, Range Hood, Stainless Steel Appliance(s), Tankless Water Heater, Vented Exhaust Fan
- Laundry: Electric Dryer Hookup, Laundry Room, Main Level
Features
- Bathtub/Shower Combination, Double Vanity, Eat-in Kitchen, High Ceilings, Kitchen Island, Open Floorplan, Pantry, Master Downstairs, Quartz Counters, Recessed Lighting, Shower Only, Smooth Ceilings, Storage, Tray Ceiling(s), Walk-In Closet(s), Walk-In Shower
- Flooring: Carpet, Vinyl, Tile
- Windows: Insulated Windows, Screens
- Has fireplace: No
- Common walls with other units/homes: 2+ Common Walls
Interior area
- Total structure area: 1,856
- Total interior livable area: 1,856 sqft
- Finished area above ground: 1,856
- Finished area below ground: 0
Property
Parking
- Total spaces: 3
- Parking features: Attached, Driveway, Garage, Garage Door Opener, Garage Faces Front, Inside Entrance, Kitchen Level
- Attached garage spaces: 1
- Details: 2
Accessibility
- Accessibility features: Level Flooring
Features
- Levels: Two
- Stories: 2
- Patio & porch: Covered, Rear Porch, Screened
- Exterior features: Rain Gutters
- Pool features: Association, Community, In Ground
- Spa features: Community, In Ground
- Has view: Yes
Lot
- Size: 2,613 Square Feet
Details
- Parcel number: Ovation at Sweetbrier lot 62
- Special conditions: Standard
Construction
Type & style
- Home type: Townhouse
- Architectural style: Craftsman
- Property subtype: Townhouse, Residential
- Attached to another structure: Yes
Materials
- Board & Batten Siding, Brick, Brick Veneer, Fiber Cement, Low VOC Paint/Sealant/Varnish
- Foundation: Slab
- Roof: Shingle
Condition
- New construction: Yes
- Year built: 2026
- Major remodel year: 2025
Utilities & green energy
- Sewer: Public Sewer
- Water: Public
Community & HOA
Community
- Features: Clubhouse, Curbs, Fitness Center, Park, Pool, Sidewalks, Street Lights, Tennis Court(s)
- Senior community: Yes
- Subdivision: Ovation at Sweetbrier
HOA
- Has HOA: Yes
- Amenities included: Clubhouse, Dog Park, Fitness Center, Game Court Exterior, Jogging Path, Landscaping, Maintenance Grounds, Maintenance Structure, Management, Park, Picnic Area, Pool, Recreation Facilities, Spa/Hot Tub, Tennis Court(s), Trail(s)
- Services included: Maintenance Grounds, Maintenance Structure, Storm Water Maintenance
- HOA fee: $125 monthly
- Additional fee info: Second HOA Fee $145 Monthly
Location
- Region: Durham
Financial & listing details
- Price per square foot: $196/sqft
- Date on market: 2/27/2026
- Road surface type: Asphalt
Price history
| Date | Event | Price |
|---|---|---|
| 7/8/2026 | Sold | $364,000$196/sqft |
Source:  Doorify MLS #10149302 Report a problem Doorify MLS #10149302 Report a problem | ||
| 5/24/2026 | Pending sale | $364,000$196/sqft |
Source: Doorify MLS #10149302 Report a problem | ||
| 5/8/2026 | Price change | $364,000-0.3%$196/sqft |
Source: Doorify MLS #10149302 Report a problem | ||
| 4/2/2026 | Price change | $365,000+2.8%$197/sqft |
Source: Doorify MLS #10149302 Report a problem | ||
| 2/27/2026 | Listed for sale | $355,000$191/sqft |
Source: Doorify MLS #10149302 Report a problem | ||
Public tax history
Tax history is unavailable.
Neighborhood: 27703
Nearby homes
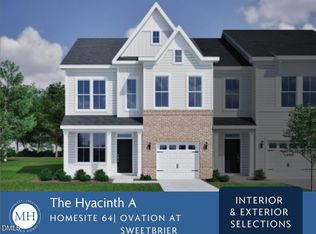
- $370,0003 bd3 ba2k sqft1126 Bell Heather Rd #64, Durham, NC 27703Sold
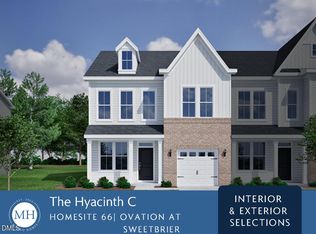
- $365,0003 bd3 ba1.8k sqft1122 Bell Heather Rd #66, Durham, NC 27703Sold
- $405,2763 bd3 ba1.8k sqft1212 Bell Heather Rd #55, Durham, NC 27703Sold
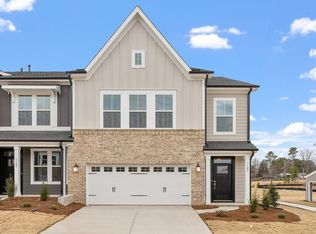
- $376,1843 bd3 ba1.8k sqft1109 Bell Heather Rd #5, Durham, NC 27703Sold
- $424,9923 bd3 ba2k sqft1223 Bell Heather Rd #27, Durham, NC 27703New Construction
- $4,084,356-- bd-- ba-- sqft1251 Doc Nichols Rd, Durham, NC 27703Off Market
- $492,5003 bd2 ba2.1k sqft2072 Bull City Bnd, Durham, NC 27703Off Market
- $499,0003 bd2 ba2.1k sqft2072 Bull City Bnd #368, Durham, NC 27703Sold
Nearby schools
GreatSchools rating
- 5/10Spring Valley Elementary SchoolGrades: PK-5Distance: 1.6 mi
- 5/10Neal MiddleGrades: 6-8Distance: 1.6 mi
- 2/10Southern School of Energy and SustainabilityGrades: 9-12Distance: 3.9 mi
Schools provided by the listing agent
- Elementary: Durham - Spring Valley Elementary School
- Middle: Durham - Neal Middle
- High: Durham - Southern School of Energy and Sustainability
Source: Doorify MLS. This data may not be complete. We recommend contacting the local school district to confirm school assignments for this home.
Get a cash offer in 3 minutes
Find out how much your home could sell for in as little as 3 minutes with a no-obligation cash offer.
Estimated market value
$363,900
Get a cash offer in 3 minutes
Find out how much your home could sell for in as little as 3 minutes with a no-obligation cash offer.
Estimated market value
$363,900
- North Carolina
- Durham County
- Durham
- 27703
- 1130 Bell Heather Rd Unit 62
Nearby cities
Nearby neighborhoods
Nearby zip codes
Other Durham Topics
