Skip main navigation
Off market
  • $483,900

    1130 Belladonna Dr, Brandon, FL 33510

    4beds
    2,238sqft
    Single Family Residence
    Built in 1993
    9,570 Square Feet Lot
    $483,900 Zestimate®
    $216/sqft
    $2,960 Estimated rent

    Home value

    $483,900

    $460,000 - $508,000

    $2,960/mo

    Zestimate® history
    Loading
    Loading...

    Owner options

    List your home for rent

    $2,960/mo

    Rent Zestimate®

    Find your next renter with Zillow Rental Manager. Plus, with online applications, you can quickly screen prospective tenants – for free.

    Learn more

    $2,960/mo

    Rent Zestimate®

    Refinance and save

    $3,334/mo

    Est. payment

    Refinancing to a lower rate could help reduce your monthly payments and save thousands over the life of the loan.

    See today's rates

    $3,334/mo

    Est. payment

    Explore your selling options

    Work with a Zillow partner agent

    Leverage their expertise and Zillow's premium Showcase listings to get your home seen by more buyers.

    Get started

    List with your own agent

    Get your home in front of millions of buyers by listing it on Zillow.

    Learn how to do it

    Sell it yourself

    Take full control of how buyers see your home on Zillow by listing For Sale by Owner (FSBO).

    List your home

    What's special

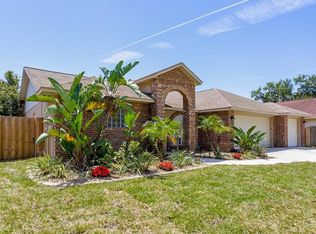
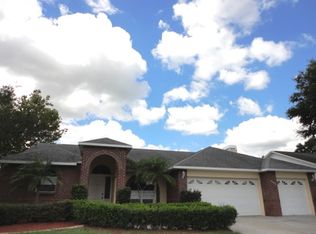
    Wonderful, large, fenced corner lot home in the desirable Timber Pond community. This 4 bed, 2 bath, oversized 3 car garage, vaulted ceiling, pool home has had over $100k in upgrades done in the last 5 years. The upgrades include but are not limited to all new pool patio decking/pavers and drains under the entire vaulted screened in lanai, all new pool screens, 3 sets of all new double paned window (w/ inserted blinds) sliders from the home to the pool area, full master bath refinish with multi head/body in wall shower heads, granite and soft close cabinets, full guest bath remodel w/ granite and soft close cabinets, new pool vacuum and motor and newer landscaping. As you enter this beautiful single-family home through the inviting covered porch and brick archway, you are greeted buy a welcoming foyer. It's a split plan home so off to the left is the master bedroom w/ vaulted ceilings, sliders to the pool, two large walk-in closet's and fully remodeled master bathroom that includes a large soaking tub, resort style flat pebble flooring and oversized shower with easy access. Exiting the master bath you will see to the left a second family/formal seating area. Continuing to walk through the second family room you will notice a formal dining area w/ large windows allowing for a lot of natural light. Continuing on, you will enter the open concept kitchen with vaulted ceiling's, granite countertops, a multitude of storage including large floor to ceiling pull out drawer cabinets, nice appliances and tile floors. From the kitchen you can see the well lit, vaulted ceiling, large family room with surround sound and a beautiful wood-burning fireplace with mantel. Turning left from the family room, you will enter the West wing containing a separate and large laundry room with plenty of storage, three other bedrooms and the newly remodeled guest bathroom that includes a door to the pool area. Continuing outside through the kitchen sliders, is a very inviting backyard oasis including ample covered space with ceiling fans, tongue and groove wood finished ceiling, vaulted and clean pool cage and a sparkling oversized pool perfect for laps or just taking a dip. Entering the large, grassy, sprinkler (entire property has all new heads and valves) professionally landscaped backyard, you will see there is a large shed for additional storage and mature landscaping for privacy. The yard also has a vinyl 6 ft. privacy fence allowing you the chance to sunbath in private or have a fun pool party without bothering the neighbors. This is a wonderful community and just minutes to I 75, shopping, beaches and the Tampa airport.

    This property is off market, which means it's not currently listed for sale or rent on Zillow. This may be different from what's available on other websites or public sources.

    Originating MLS: Sarasota - Manatee

    Facts & features

    Interior

    Bedrooms & bathrooms
    • Bedrooms: 4
    • Bathrooms: 2
    • Full bathrooms: 2
    Heating
    • Forced air, Electric
    Cooling
    • Central
    Appliances
    • Included: Dishwasher, Dryer, Garbage disposal, Microwave, Range / Oven, Refrigerator, Washer
    • Laundry: Inside
    Features
    • Ceiling Fans(s), Eating Space In Kitchen, High Ceiling(s), Master Bedroom Downstairs, Open Floorplan, Split Bedroom, Walk-In Closet(s), Kitchen/Family Room Combo, Cathedral Ceiling(s), Vaulted Ceiling(s)
    • Flooring: Tile
    • Has fireplace: Yes
    • Fireplace features: Wood Burning
    Interior area
    • Structure area source: Public Records
    • Total interior livable area: 2,238 sqft

    Property

    Parking
    • Total spaces: 3
    • Parking features: Garage - Attached
    Features
    • Levels: One
    • Patio & porch: Deck, Patio, Porch, Screened, Enclosed
    • Exterior features: Other, Stucco, Brick
    • Pool features: Gunite, In Ground, Screen Enclosure, Tile
    • Fencing: Wood, Vinyl
    Lot
    • Size: 9,570 Square Feet
    • Features: In County, Level/Flat, Sidewalk, Corner Lot
    • Residential vegetation: Mature Landscaping
    Details
    • Parcel number: 2029152CD000004000010U
    • Zoning: PD-H

    Construction

    Type & style
    • Home type: SingleFamily
    • Architectural style: Contemporary, Ranch
    • Property subtype: Single Family Residence
    Materials
    • masonry
    • Roof: Other
    Condition
    • Year built: 1993

    Utilities & green energy

    • Sewer: Public Sewer
    • Water: Public
    • Utilities for property: Electricity Connected, Cable Available, Public, Street Lights, Underground Utilities, Cable Connected

    Community & HOA

    Community
    • Security: Smoke Detector(s), Security System Owned
    • Subdivision: TIMBER POND SUB
    HOA
    • Has HOA: Yes
    • HOA fee: $8 monthly
    Location
    • Region: Brandon

    Financial & listing details

    • Price per square foot: $216/sqft
    • Tax assessed value: $398,808
    • Annual tax amount: $6,199
    • Listing terms: Cash, Conventional, FHA, VA Loan
    • Ownership: Fee Simple

    Price history

    DateEventPrice
    12/15/2020Sold$350,000-2.8%$156/sqft
    Source: Public Record Report a problem
    10/27/2020Pending sale$359,900$161/sqft
    Source: MEDWAY REALTY #A4480488 Report a problem
    10/9/2020Listed for sale$359,900+66.5%$161/sqft
    Source: MEDWAY REALTY #A4480488 Report a problem
    10/24/2014Sold$216,200-6%$97/sqft
    Source: Stellar MLS #T2712734 Report a problem
    8/23/2014Listed for sale$229,900-4.7%$103/sqft
    Source: FLORIDA REALTY #T2712734 Report a problem
    7/11/2009Listing removed$241,150$108/sqft
    Source: Prudential Real Estate #T2370658 Report a problem
    6/6/2009Listed for sale$241,150+69.8%$108/sqft
    Source: Prudential Real Estate #T2370658 Report a problem
    6/10/1998Sold$142,000+496.6%$63/sqft
    Source: Public Record Report a problem
    9/14/1993Sold$23,800$11/sqft
    Source: Public Record Report a problem

    Public tax history

    YearProperty taxesTax assessment
    2025$6,199 +9.6%$339,371 +2.9%
    2024$5,655 +3.5%$329,807 +3%
    2023$5,463 +4.4%$320,201 +3%
    2022$5,235 +1.4%$310,875 +3%
    2021$5,163 +104.8%$301,820 +84.1%
    2020$2,521 +4.1%$163,965 +2.3%
    2019$2,423 $160,279 +1.9%
    2018$2,423 +2.3%$157,290 -24.1%
    2017$2,369 +1.3%$207,280 +37.4%
    2016$2,338 +1.7%$150,886 +0.7%
    2015$2,298 -0.5%$149,837 +3.4%
    2014$2,309 $144,849 +1.5%
    2013$2,309 +0.4%$142,708 +1.7%
    2012$2,300 -11%$140,323 -8.9%
    2011$2,584 -1.4%$154,113 -1.8%
    2010$2,620 -2.7%$156,996 -1.7%
    2009$2,692 +0.1%$159,682 +0.1%
    2008$2,689 -6%$159,522 +3%
    2007$2,861 -5%$154,876 +2.5%
    2006$3,010 +0.2%$151,099 +3%
    2005$3,005 $146,698 +3%
    2004-- $142,425 +1.6%
    2003-- $140,232 +2.4%
    2002-- $136,945 +1.6%
    2001-- $134,788 -1.5%
    2000$2,792 $136,801
    Find assessor info on the county website

    Neighborhood: 33510

    Nearby schools

    GreatSchools rating
    Schools provided by the listing agent
    • Elementary: Limona-HB
    • Middle: McLane-HB
    • High: Brandon-HB

    Source: The MLS. This data may not be complete. We recommend contacting the local school district to confirm school assignments for this home.

    Get a cash offer in 3 minutes
    Find out how much your home could sell for in as little as 3 minutes with a no-obligation cash offer.
    Estimated market value
    $483,900
    Get a cash offer in 3 minutes
    Find out how much your home could sell for in as little as 3 minutes with a no-obligation cash offer.
    Estimated market value
    $483,900