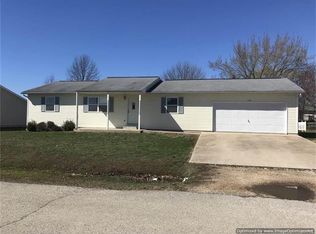
Located in a beautiful, established neighborhood, this 4-bedroom, 3-bath home has been beautifully renovated and meticulously maintained. Step inside to a spacious, light-filled living room that immediately feels like home. The kitchen and dining area offer both function and charm, featuring an island, pantry, and a bay window that enhances the space with natural light. The main level - separated floor plan includes two additional bedrooms along with a stunning primary suite complete with its own bay window—perfect for a cozy sitting area. A large walk-in closet leads into the primary bathroom, featuring a double vanity and a relaxing soaking tub. The recently finished walk-out basement expands your living space with endless possibilities. Enjoy a generous family room that flows into a large entertainment area, complete with a wet bar and full bathroom. The lower level also includes an additional bedroom and a versatile bonus room ideal for an office, gym, or hobby space. Outside, you’ll find a fully fenced backyard and a back deck perfect for relaxing or entertaining. The charming front porch is ideal for morning coffee or evening unwinding. This home truly offers space, comfort, and flexibility—schedule your private showing today!
Closed
Zillow last checked:
Listing updated:
Bought with:
Taylor L Friend, 2015004861
EXP Realty, LLC
Source: MARIS,MLS#: 26023916 Originating MLS: South Central Board of REALTORS
Originating MLS: South Central Board of REALTORSPrice history
| Date | Event | Price |
|---|---|---|
| 6/8/2026 | Sold | -- |
Source:  MARIS #26023916 Report a problem MARIS #26023916 Report a problem | ||
| 5/20/2026 | Pending sale | $349,950$93/sqft |
Source: MARIS #26023916 Report a problem | ||
| 4/28/2026 | Contingent | $349,950$93/sqft |
Source: MARIS #26023916 Report a problem | ||
| 4/23/2026 | Listed for sale | $349,950+6%$93/sqft |
Source: MARIS #26023916 Report a problem | ||
| 12/19/2023 | Listing removed | -- |
Source: MARIS #23058052 Report a problem | ||
| 10/9/2023 | Listed for sale | $330,000+120.1%$88/sqft |
Source: MARIS #23058052 Report a problem | ||
| 9/12/2022 | Sold | -- |
Source: MARIS #22043543 Report a problem | ||
| 7/6/2022 | Pending sale | $149,900$40/sqft |
Source:  RE/MAX of Kansas-Missouri #22043543 Report a problem RE/MAX of Kansas-Missouri #22043543 Report a problem | ||
| 7/6/2022 | Contingent | $149,900$40/sqft |
Source: MARIS #22043543 Report a problem | ||
| 7/2/2022 | Listed for sale | $149,900$40/sqft |
Source: MARIS #22043543 Report a problem | ||
Nearby homes
- $233,5003 bd1 ba1.6k sqft1126 Benjamin Blvd, Saint James, MO 65559Off Market
- $207,6003 bd2 ba1.3k sqft1134 Benjamin Blvd, Saint James, MO 65559Off Market

- $208,5003 bd2 ba1.3k sqft1133 Benjamin Blvd, Saint James, MO 65559Off Market
- $266,6003 bd2 ba1.5k sqft1026 Benjamin Blvd, Saint James, MO 65559Off Market
