**Your Dream Home Awaits on This Stunning Corner Lot** Welcome to the home you've been searching for – a move-in ready gem that perfectly blends style, comfort, and convenience. This beautifully designed four-bedroom, three-bathroom residence offers 2,237 square feet of thoughtfully crafted living space that's ready for you to simply unpack and start making memories. Step inside and you'll immediately notice the elegant tile flooring flowing throughout the main living areas, creating a seamless and easy-to-maintain foundation for your daily life. The heart of this home is undoubtedly the open kitchen, where culinary dreams come true. Generous counter space, custom thirty-six-inch upper wood cabinets crowned with sophisticated molding, and gleaming stainless steel appliances make cooking feel less like a chore and more like an experience. The thoughtful addition of a pantry means you'll never have to play Tetris with your groceries again. The formal dining room provides the perfect setting for everything from holiday feasts to Tuesday night tacos. Meanwhile, the spacious primary bedroom easily accommodates king-sized furniture and features an expansive walk-in closet. The en-suite bathroom is your personal retreat, complete with a garden tub, tiled separate shower, and dual vanity sinks. Outside, the back porch beckons for morning coffee or evening relaxation, while the corner lot positioning offers enhanced privacy and curb appeal. Residents enjoy resort-style amenities including a community pool and playground, with shopping, dining, and world-famous attractions just minutes away.
Sold for $350,000
$350,000
1130 BERRY LANE, DAVENPORT, FL 33837
4beds
2,237sqft
Single Family Residence
Built in 2022
6,325 Square Feet Lot
$348,100 Zestimate®
$156/sqft
$2,548 Estimated rent
Home value
$348,100
$320,000 - $379,000
$2,548/mo
Zestimate® history
Owner options
List your home for rent
$2,548/mo
Rent Zestimate®
Find your next renter with Zillow Rental Manager. Plus, with online applications, you can quickly screen prospective tenants – for free.
$2,548/mo
Rent Zestimate®
Refinance and save
$2,357/mo
Est. payment
Refinancing to a lower rate could help reduce your monthly payments and save thousands over the life of the loan.
$2,357/mo
Est. payment
Explore your selling options
Work with a Zillow partner agent
Leverage their expertise and Zillow's premium Showcase listings to get your home seen by more buyers.
Get startedList with your own agent
Get your home in front of millions of buyers by listing it on Zillow.
Learn how to do itSell it yourself
Take full control of how buyers see your home on Zillow by listing For Sale by Owner (FSBO).
List your homeWhat's special
Back porchEn-suite bathroomGarden tubCorner lotFormal dining roomGenerous counter spaceGleaming stainless steel appliances
Zillow last checked:
Listing updated:
Listed by:
Tiffany Lyons, PA 407-922-0001,
REALTY HUB 407-900-1001
Bought with:
Daniel Geddings, 3368886
KELLER WILLIAMS REALTY AT THE PARKS
Source: Stellar MLS,MLS#: O6375255 Originating MLS: Orlando Regional
Originating MLS: Orlando Regional
Facts & features
Interior
Bedrooms & bathrooms
- Bedrooms: 4
- Bathrooms: 3
- Full bathrooms: 3
Primary bedroom
- Features: Walk-In Closet(s)
- Level: First
- Area: 210 Square Feet
- Dimensions: 15x14
Bedroom 2
- Features: Walk-In Closet(s)
- Level: First
- Area: 144 Square Feet
- Dimensions: 12x12
Bedroom 3
- Features: Walk-In Closet(s)
- Level: First
- Area: 144 Square Feet
- Dimensions: 12x12
Bedroom 4
- Features: Walk-In Closet(s)
- Level: First
- Area: 144 Square Feet
- Dimensions: 12x12
Primary bathroom
- Level: First
- Area: 64 Square Feet
- Dimensions: 8x8
Bathroom 1
- Level: First
- Area: 64 Square Feet
- Dimensions: 8x8
Bathroom 2
- Level: First
- Area: 64 Square Feet
- Dimensions: 8x8
Balcony porch lanai
- Level: First
- Area: 48 Square Feet
- Dimensions: 4x12
Dining room
- Level: First
- Area: 81 Square Feet
- Dimensions: 9x9
Great room
- Level: First
- Area: 238 Square Feet
- Dimensions: 14x17
Kitchen
- Level: First
- Area: 140 Square Feet
- Dimensions: 10x14
Laundry
- Level: First
- Area: 48 Square Feet
- Dimensions: 8x6
Heating
- Heat Pump
Cooling
- Central Air
Appliances
- Included: Dishwasher, Disposal, Electric Water Heater, Microwave, Range, Refrigerator
- Laundry: Inside
Features
- High Ceilings, Kitchen/Family Room Combo, Open Floorplan, Primary Bedroom Main Floor, Solid Surface Counters, Solid Wood Cabinets, Thermostat, Walk-In Closet(s)
- Flooring: Carpet, Ceramic Tile
- Doors: Sliding Doors
- Has fireplace: No
Interior area
- Total structure area: 2,900
- Total interior livable area: 2,237 sqft
Property
Parking
- Total spaces: 2
- Parking features: Driveway
- Attached garage spaces: 2
- Has uncovered spaces: Yes
Features
- Levels: One
- Stories: 1
- Patio & porch: Covered, Porch, Rear Porch, Screened
- Exterior features: Irrigation System, Lighting, Sidewalk
Lot
- Size: 6,325 Square Feet
- Features: In County, Near Public Transit, Sidewalk
- Residential vegetation: Mature Landscaping
Details
- Parcel number: 272634710501001570
- Special conditions: None
Construction
Type & style
- Home type: SingleFamily
- Architectural style: Traditional
- Property subtype: Single Family Residence
Materials
- Block, Stucco
- Foundation: Slab
- Roof: Shingle
Condition
- New construction: No
- Year built: 2022
Utilities & green energy
- Sewer: Public Sewer
- Water: Public
- Utilities for property: Cable Available, Electricity Available, Electricity Connected, Public, Sewer Available, Sewer Connected, Street Lights, Water Available, Water Connected
Community & HOA
Community
- Features: Playground, Pool
- Pet fee: $0 monthly
- Subdivision: HORSE CREEK
HOA
- Has HOA: Yes
- HOA fee: $14 monthly
- HOA name: CREATIVE ASSOCIATION SERVICES/SHARON
- HOA phone: 863-293-7400
Location
- Region: Davenport
Financial & listing details
- Price per square foot: $156/sqft
- Tax assessed value: $318,231
- Annual tax amount: $8,529
- Date on market: 1/21/2026
- Cumulative days on market: 47 days
- Listing terms: Cash,Conventional,FHA,VA Loan
- Ownership: Fee Simple
- Total actual rent: 0
- Electric utility on property: Yes
- Road surface type: Paved, Asphalt
Price history
| Date | Event | Price |
|---|---|---|
| 4/7/2026 | Sold | $350,000-2.8%$156/sqft |
Source:  Stellar MLS #O6375255 Report a problem Stellar MLS #O6375255 Report a problem | ||
| 3/10/2026 | Pending sale | $360,000$161/sqft |
Source: Stellar MLS #O6375255 Report a problem | ||
| 1/23/2026 | Listing removed | $2,350$1/sqft |
Source: Zillow Rentals Report a problem | ||
| 1/21/2026 | Listed for sale | $360,000-1.2%$161/sqft |
Source: Stellar MLS #O6375255 Report a problem | ||
| 11/18/2025 | Price change | $2,350-2.1%$1/sqft |
Source: Zillow Rentals Report a problem | ||
| 10/28/2025 | Price change | $2,400-4%$1/sqft |
Source: Zillow Rentals Report a problem | ||
| 10/13/2025 | Listed for rent | $2,500-3.8%$1/sqft |
Source: Zillow Rentals Report a problem | ||
| 8/21/2025 | Listing removed | $2,600$1/sqft |
Source: Stellar MLS #S5126211 Report a problem | ||
| 6/27/2025 | Price change | $2,600-7.1%$1/sqft |
Source: Stellar MLS #S5126211 Report a problem | ||
| 5/5/2025 | Listed for rent | $2,800+7.7%$1/sqft |
Source: Stellar MLS #S5126211 Report a problem | ||
| 6/23/2023 | Listing removed | -- |
Source: Stellar MLS #S5084023 Report a problem | ||
| 5/16/2023 | Price change | $2,600-7.1%$1/sqft |
Source: Stellar MLS #S5084023 Report a problem | ||
| 4/25/2023 | Listed for rent | $2,800$1/sqft |
Source: Stellar MLS #S5084023 Report a problem | ||
| 1/24/2023 | Sold | $364,400+0%$163/sqft |
Source: Public Record Report a problem | ||
| 11/27/2022 | Pending sale | $364,366$163/sqft |
Source: Stellar MLS #P4923114 Report a problem | ||
| 11/15/2022 | Price change | $364,366-9.9%$163/sqft |
Source: Stellar MLS #P4923114 Report a problem | ||
| 10/16/2022 | Listed for sale | $404,366$181/sqft |
Source: Stellar MLS #P4923114 Report a problem | ||
Public tax history
| Year | Property taxes | Tax assessment |
|---|---|---|
| 2025 | $6,160 -2.9% | $318,231 -2.8% |
| 2024 | $6,344 +454.5% | $327,504 +472.6% |
| 2023 | $1,144 +10.4% | $57,200 +10% |
| 2022 | $1,037 +778.3% | $52,000 +802.3% |
| 2021 | $118 | $5,763 |
Find assessor info on the county website
Neighborhood: 33837
Nearby homes
- $307,0003 bd2 ba1.8k sqft1134 Berry Ln, Davenport, FL 33837Off Market
- $317,7003 bd2 ba1.8k sqft1126 Berry Ln, Davenport, FL 33837Off Market
- $2,2003 bd2 ba1.7k sqft1138 Berry Ln, Davenport, FL 33837For Rent
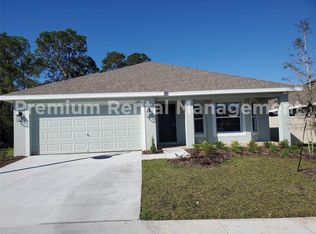
- $300,7003 bd2 ba1.7k sqft1131 Berry Ln, Davenport, FL 33837Off Market
- $301,2003 bd2 ba1.7k sqft1120 Berry Ln, Davenport, FL 33837Off Market
- $331,2003 bd2 ba1.9k sqft1129 Berry Ln, Davenport, FL 33837Off Market
- $1004,443 Square Feet1142 Berry Ln, Davenport, FL 33837Off Market
- $316,2003 bd2 ba1.8k sqft1125 Berry Ln, Davenport, FL 33837Off Market
Nearby schools
GreatSchools rating
- 3/10DAVENPORT ELEMENTARY-0925Grades: PK-5Distance: 1.1 mi
- 3/10Shelley S. Boone Middle SchoolGrades: 6-8Distance: 4.9 mi
- 2/10Ridge Community High SchoolGrades: 9-12Distance: 2.6 mi
Schools provided by the listing agent
- Elementary: Davenport Elem
- Middle: Boone Middle
- High: Ridge Community Senior High
Source: Stellar MLS. This data may not be complete. We recommend contacting the local school district to confirm school assignments for this home.
Get a cash offer in 3 minutes
Find out how much your home could sell for in as little as 3 minutes with a no-obligation cash offer.
Estimated market value
$348,100
Get a cash offer in 3 minutes
Find out how much your home could sell for in as little as 3 minutes with a no-obligation cash offer.
Estimated market value
$348,100
- Florida
- Polk County
- Davenport
- 33837
- 1130 BERRY LANE
Nearby cities
Nearby neighborhoods
Nearby zip codes
Other Davenport Topics
