Rarely does a property offer this extraordinary combination of privacy, functionality & timeless craftsmanship. Perched atop more than 12 breathtaking acres with sweeping Mt views, this custom post-and-beam estate blends one-floor living with two luxurious primary suites, a separate accessory dwelling unit (ADU)/in-law apartment & classic New England charm into one remarkable offering. The dramatic main level showcases soaring vaulted ceilings with exposed beams, walls of windows, rich hardwood flooring & an open-concept design filled with natural light. A stunning great room with a wood-burning fireplace creates the perfect gathering space, while the adjoining family room, warmed by a pellet stove, invites quiet evenings at home. The spacious chef's kitchen features granite countertops, stainless steel appliances, abundant cabinetry & generous workspace for entertaining or everyday living. The main-level primary suite is a true retreat with dual walk-in closets, a spa-inspired ensuite bath & direct access to a brand new expansive deck overlooking panoramic mountain vistas. A second primary suite offers its own ensuite bath, walk-in closet, and private sitting area, making it ideal for guests, extended family, or multigenerational living. Designed to adapt to your lifestyle, multiple bonus rooms provide endless possibilities for home offices, fitness rooms, media space, guest bedrooms, or creative pursuits. A dedicated art studio with sink, an expansive unfinished walkout lower level offers an abundant storage space. Tesla solar panels for energy efficiency - total electric costs $438.14 in 2025. The separate ADU/in-law apartment offers exceptional flexibility for extended family, long-term guests, an au pair or potential rental income. Whether you dream of a private country estate, hobby farm, equestrian property, artist's retreat, or simply a peaceful home surrounded by nature, this exceptional property delivers. Ideally located near skiing, hiking & golfing.
Active
Listed by: EXP Realty • Gina Aselin
$965,000
1130 Bible Hill Road, Francestown, NH 03043
3beds
4,133sqft
Single Family Residence
Built in 1997
12.3 Acres Lot
$922,900 Zestimate®
$233/sqft
$-- HOA
What's special
Classic new england charmTwo luxurious primary suitesCustom post-and-beam estateOne-floor livingWalls of windowsRich hardwood flooring
- 21 days |
- 2,931 |
- 214 |
Zillow last checked:
Listing updated:
Listed by:
Gina Aselin,
EXP Realty Cell:603-620-3830
Source: PrimeMLS,MLS#: 5102613
Facts & features
Interior
Bedrooms & bathrooms
- Bedrooms: 3
- Bathrooms: 4
- Full bathrooms: 3
- 1/2 bathrooms: 1
Heating
- Oil, Hot Water
Cooling
- None
Appliances
- Included: Dishwasher, Range Hood, Microwave, Gas Range, Refrigerator, Water Heater off Boiler, Tank Water Heater
- Laundry: 1st Floor Laundry
Features
- Cathedral Ceiling(s), Ceiling Fan(s), Dining Area, Hearth, In-Law/ADU, In-Law Suite, Kitchen Island, Kitchen/Dining, Primary BR w/ BA, Natural Light, Natural Woodwork, Indoor Storage, Vaulted Ceiling(s), Walk-In Closet(s)
- Flooring: Carpet, Hardwood, Tile
- Doors: ENERGY STAR Qualified Doors
- Windows: Skylight(s), Double Pane Windows
- Basement: Concrete,Concrete Floor,Daylight,Full,Interior Stairs,Storage Space,Unfinished,Walkout,Exterior Entry,Walk-Out Access
- Attic: Walk-up
- Number of fireplaces: 2
- Fireplace features: Fireplace Screens/Equip, Wood Burning, 2 Fireplaces
Interior area
- Total structure area: 7,567
- Total interior livable area: 4,133 sqft
- Finished area above ground: 4,133
- Finished area below ground: 0
Property
Parking
- Total spaces: 3
- Parking features: Gravel, Paved, Direct Entry, Finished, Driveway, Garage, Attached
- Garage spaces: 3
- Has uncovered spaces: Yes
Features
- Levels: Two
- Stories: 2
- Patio & porch: Patio
- Exterior features: Deck, Natural Shade, Storage
- Has view: Yes
- View description: Mountain(s)
- Frontage length: Road frontage: 800
Lot
- Size: 12.3 Acres
- Features: Corner Lot, Country Setting, Field/Pasture, Landscaped, Rolling Slope, Sloped, Views, Wooded
Details
- Parcel number: FRNTM00009L000026S000001
- Zoning description: res
- Other equipment: Standby Generator
Construction
Type & style
- Home type: SingleFamily
- Architectural style: Cape
- Property subtype: Single Family Residence
Materials
- Post and Beam, Wood Frame, Cedar Exterior, Shingle Siding
- Foundation: Poured Concrete
- Roof: Asphalt Shingle
Condition
- New construction: No
- Year built: 1997
Utilities & green energy
- Electric: 200+ Amp Service, Circuit Breakers, Generator, Energy Storage Device
- Sewer: 1500+ Gallon, Concrete, Holding Tank, Leach Field, Private Sewer
- Utilities for property: Cable
Green energy
- Energy efficient items: Appliances, Exposure/Shade, Lighting, Thermostat
- Energy generation: Solar
Community & HOA
Location
- Region: Francestown
Financial & listing details
- Price per square foot: $233/sqft
- Tax assessed value: $955,175
- Annual tax amount: $14,906
- Date on market: 7/30/2026
Estimated market value
$922,900
$877,000 - $969,000
$5,003/mo
Price history
| Date | Event | Price |
|---|---|---|
| 7/30/2026 | Listed for sale | $965,000+29.5%$233/sqft |
Source:  PrimeMLS #5102613 Report a problem PrimeMLS #5102613 Report a problem | ||
| 10/13/2021 | Sold | $745,000+0.7%$180/sqft |
Source: PrimeMLS #4878007 Report a problem | ||
| 8/25/2021 | Contingent | $739,900$179/sqft |
Source: PrimeMLS #4878007 Report a problem | ||
| 8/17/2021 | Listed for sale | $739,900+32.1%$179/sqft |
Source: PrimeMLS #4878007 Report a problem | ||
| 10/4/2019 | Sold | $560,000-6.4%$135/sqft |
Source: PrimeMLS #4759748 Report a problem | ||
| 9/27/2019 | Pending sale | $598,000$145/sqft |
Source: Keller Williams Realty #4759748 Report a problem | ||
| 6/20/2019 | Price change | $598,000-6%$145/sqft |
Source: Keller Williams Realty #4759748 Report a problem | ||
| 5/10/2019 | Listed for sale | $636,000+1.8%$154/sqft |
Source: BHG Masiello Peterborough #4750633 Report a problem | ||
| 5/16/2018 | Listing removed | $625,000$151/sqft |
Source: Bean Group / Bedford #4691545 Report a problem | ||
| 5/9/2018 | Listed for sale | $625,000+0%$151/sqft |
Source: Bean Group / Bedford #4691545 Report a problem | ||
| 2/1/2018 | Listing removed | $624,900$151/sqft |
Source: Bean Group / Bedford #4645836 Report a problem | ||
| 9/2/2017 | Price change | $624,900-1.6%$151/sqft |
Source: Bean Group / Bedford #4645836 Report a problem | ||
| 7/7/2017 | Listed for sale | $634,900-2.3%$154/sqft |
Source: Bean Group / Bedford #4645836 Report a problem | ||
| 1/2/2017 | Listing removed | $649,900$157/sqft |
Source: Keller Williams - Nashua #4446403 Report a problem | ||
| 8/3/2016 | Price change | $649,900-7%$157/sqft |
Source: Keller Williams - Nashua #4446403 Report a problem | ||
| 2/3/2016 | Price change | $699,000+4.5%$169/sqft |
Source: Keller Williams - Nashua #4446403 Report a problem | ||
| 1/24/2016 | Price change | $669,000-10.7%$162/sqft |
Source: Keller Williams - Nashua #4446403 Report a problem | ||
| 8/27/2015 | Listed for sale | $749,000$181/sqft |
Source: Keller Williams - Nashua #4446403 Report a problem | ||
Public tax history
| Year | Property taxes | Tax assessment |
|---|---|---|
| 2024 | $15,340 +1.1% | $955,175 +75.5% |
| 2023 | $15,172 +7.8% | $544,206 -0.1% |
| 2022 | $14,074 +5.3% | $544,673 -0.1% |
| 2021 | $13,371 -4.4% | $545,297 +0.8% |
| 2020 | $13,988 +7% | $540,897 0% |
| 2019 | $13,074 +6.2% | $540,901 +17.5% |
| 2018 | $12,305 +7.6% | $460,187 0% |
| 2017 | $11,433 -2.6% | $460,275 +0% |
| 2016 | $11,741 +1.2% | $460,270 -0.1% |
| 2015 | $11,604 | $460,675 |
Find assessor info on the county website
Monthly payment
Est. payment
Payment breakdown
Explore the cost of this home by adjusting the details. Changes won't be saved.Climate risks
Neighborhood: 03043
Nearby schools
GreatSchools rating
- 10/10Francestown Elementary SchoolGrades: K-4Distance: 2.2 mi
- 6/10Great Brook SchoolGrades: 5-8Distance: 7.5 mi
- 8/10Conval Regional High SchoolGrades: 9-12Distance: 10.2 mi
Schools provided by the listing agent
- Elementary: Francestown Elem School
- Middle: Great Brook School
- High: Contoocook Valley Regional Hig
- District: Contoocook Valley SD SAU #1
Source: PrimeMLS. This data may not be complete. We recommend contacting the local school district to confirm school assignments for this home.
- $5,571-- bd-- ba-- sqftBible Hill Rd, Francestown, NH 03043Off Market
- $147,500-- bd-- ba-- sqftBible Hill Rd, Francestown, NH 03043Off Market
- $673,7003 bd3 ba3.3k sqft1201 Bible Hill Rd, Francestown, NH 03043Off Market
- $739,5003 bd3 ba2.6k sqft1058 Bible Hill Rd, Francestown, NH 03043Off Market

- $787,8005 bd4 ba4.3k sqft1210 Bible Hill Rd, Francestown, NH 03043Off Market
- $925,0004 bd4 ba3.6k sqft105 Bible Hill Ext, Francestown, NH 03043Off Market
- $931,9004 bd4 ba3.8k sqft1097 Bible Hill Rd, Francestown, NH 03043Off Market
- $390,000-- bd-- ba-- sqft1210 Bible Hill Rd, Francestown, NH 03043Sold
A local agent can set up tours, give advice and negotiate with sellers.
Similar homes
- $999,9005 bd5 ba5.6k sqft1 Cross Road, Francestown, NH 03043Active
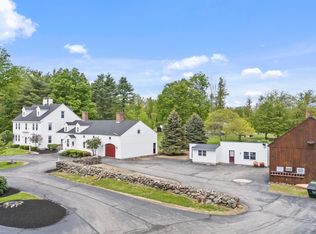 MLS ID #5087553, William Goddard. PrimeMLS
 - $699,0003 bd3 ba2.8k sqft83 Ferson Road, Francestown, NH 03043Active
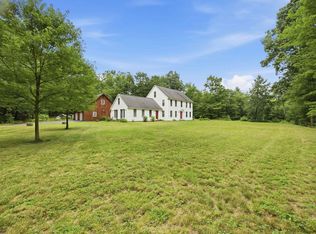 MLS ID #5103810, Rachel Dethomas. PrimeMLS
 - $779,0004 bd3 ba3.1k sqft1481 Bennington Road, Francestown, NH 03043Active
 MLS ID #5078963, Peg Walsh. PrimeMLS
 - $600,0004 bd3 ba3.8k sqft429 Wilson Hill Road, Francestown, NH 03043Active
 MLS ID #5093835, Tess Crane-Stenslie. PrimeMLS
 - $739,9003 bd3 ba2.3k sqft97 Onset Road, Bennington, NH 03442ActiveMLS ID #5102468, Roberta Letourneau. PrimeMLS
- $1,250,0003 bd5 ba3.7k sqft428 Clark Hill Road, New Boston, NH 03070ActiveMLS ID #5099327, Robyne M Harrison. PrimeMLS
- $975,0003 bd3 ba2.6k sqft343 N Amherst Road, Bedford, NH 03110ActiveMLS ID #5104308, Kate Rice. PrimeMLS
- $995,0004 bd3 ba3.4k sqft182 McCoy Road, Sharon, NH 03458ActiveMLS ID #5094210, Heather Peterson. PrimeMLS
- $767,9004 bd3 ba3.2k sqft52 Riverdale Road, New Boston, NH 03070ActiveMLS ID #5100850, Cynthia A Marple. PrimeMLS
- $835,0003 bd4 ba4.4k sqft957 Back Mountain Road, Goffstown, NH 03045ActiveMLS ID #5093092, Beth Decato. PrimeMLS
- $650,0004 bd4 ba3k sqft53 Buzzell Hill Road, Weare, NH 03281ActiveMLS ID #5104995, Kelly A Black. PrimeMLS
- $850,0004 bd3 ba4k sqft694 Walnut Street, Manchester, NH 03104ActiveMLS ID #5105284, Onyx Real Estate Group. PrimeMLS
- $895,0003 bd4 ba4k sqft8 West Gate Drive, Bow, NH 03304ActiveMLS ID #5100436, Anderson Mills & Associates. PrimeMLS
- $649,9003 bd5 ba5.9k sqft127 Brimstone Corner Road, Hancock, NH 03449ActiveMLS ID #5104909, Kenneth Moller. PrimeMLS
- $1,049,0003 bd4 ba3.4k sqft55 Chestnut Hill Road, Dublin, NH 03444ActiveMLS ID #5096486, Sadie Halliday. PrimeMLS
- $794,9003 bd3 ba2.8k sqft41 W Lull Place, New Boston, NH 03070ActiveMLS ID #5086587, Suzanne Damon. PrimeMLS
- $800,0005 bd6 ba3.9k sqft77 Hancock Street, Peterborough, NH 03458ActiveMLS ID #5104884, Louise Brochu. PrimeMLS
- $765,0004 bd4 ba3.7k sqft62 Monadnock Lane, Peterborough, NH 03458ActiveMLS ID #5098891, Isabella S Luhrs. PrimeMLS
- $725,0004 bd3 ba2.8k sqft388 Paige Hill Road, Goffstown, NH 03045ActiveMLS ID #5104629, Greg Powers. PrimeMLS
- $715,0004 bd3 ba3.4k sqft197 Grapevine Road, Dunbarton, NH 03046ActiveMLS ID #5102134, Anderson Mills & Associates. PrimeMLS
