Price Reduced Under Appraised Value – The Lakes Community in the heart of Wesley Chapel—with NO CDD fees. Roof 2019, AC 2020 for peace of mind. Beautifully updated 4-bedroom, 3-bathroom home with flex space in the highly desirable Lakes Community of Wesley Chapel offers the perfect blend of modern convenience, location, and low-maintenance living—ideal for today’s busy professionals and growing families.Step into a bright, open floor plan featuring vaulted ceilings, elegant crown molding, and abundant natural light. The heart of the home—an upgraded kitchen with brand-new quartz countertops and a reimagined peninsula-style island—delivers a sleek, functional space for cooking, casual dining, or entertaining friends.The private 4th bedroom with its own en-suite bath provides flexibility for a remote office, guest suite, or multigenerational living. The primary suite is a true retreat, featuring a 2025-updated bathroom with quartz counters, dual undermount sinks, modern tile, and a frameless glass shower door.Enjoy year-round indoor-outdoor living in the oversized four-season sunroom, ideal for workouts, a creative studio, or weekend gatherings. Outside, the fenced backyard is a rare find with mature fruit trees—lemon, mango, avocado, and guava—offering both beauty and sustainability.Located in a quiet, established community with no CDD fees, The Lakes offers residents access to tennis courts, a playground, and well-maintained green spaces. You'll love being just minutes from highly rated Wesley Chapel schools, Wiregrass Mall, Tampa Premium Outlets, top dining options, medical centers, and walking distance to everyday essentials like Publix and Target. Plus, with quick access to I-75, commuting to Downtown Tampa, USF, TPA Airport, and major employers is fast and convenient.With low property taxes, recent upgrades, and a premium location, this home is move-in ready and built for modern living. Schedule to see it today!
Sold for $450,000
$450,000
1130 BIG CREEK DRIVE, WESLEY CHAPEL, FL 33544
4beds
2,183sqft
Single Family Residence
Built in 2001
8,059 Square Feet Lot
$437,300 Zestimate®
$206/sqft
$2,676 Estimated rent
Home value
$437,300
$394,000 - $485,000
$2,676/mo
Zestimate® history
Owner options
List your home for rent
$2,676/mo
Rent Zestimate®
Find your next renter with Zillow Rental Manager. Plus, with online applications, you can quickly screen prospective tenants – for free.
$2,676/mo
Rent Zestimate®
Refinance and save
$3,140/mo
Est. payment
Refinancing to a lower rate could help reduce your monthly payments and save thousands over the life of the loan.
$3,140/mo
Est. payment
Explore your selling options
Work with a Zillow partner agent
Leverage their expertise and Zillow's premium Showcase listings to get your home seen by more buyers.
Get startedList with your own agent
Get your home in front of millions of buyers by listing it on Zillow.
Learn how to do itSell it yourself
Take full control of how buyers see your home on Zillow by listing For Sale by Owner (FSBO).
List your homeWhat's special
Modern tileMature fruit treesReimagined peninsula-style islandOversized four-season sunroomQuartz countersAbundant natural lightBrand-new quartz countertops
Zillow last checked:
Listing updated:
Listed by:
Erica Chavez 813-507-0960,
SABAL PALM INTERNATIONAL REALTY LLC 813-507-0960
Bought with:
Wendy Vo, 3501242
PEOPLE'S CHOICE REALTY SVC LLC
Source: Stellar MLS,MLS#: T3547881 Originating MLS: Pinellas Suncoast
Originating MLS: Pinellas Suncoast
Facts & features
Interior
Bedrooms & bathrooms
- Bedrooms: 4
- Bathrooms: 3
- Full bathrooms: 3
Rooms
- Room types: Family Room, Florida Room, Dining Room, Living Room
Primary bedroom
- Features: En Suite Bathroom, Garden Bath, Makeup/Vanity Space, Split Vanities, Tub with Separate Shower Stall, Window/Skylight in Bath, Dual Closets
- Level: First
- Area: 198 Square Feet
- Dimensions: 18x11
Bedroom 2
- Features: Walk-In Closet(s)
- Level: First
- Area: 99 Square Feet
- Dimensions: 11x9
Bedroom 3
- Features: Walk-In Closet(s)
- Level: First
- Area: 108 Square Feet
- Dimensions: 12x9
Bedroom 4
- Features: En Suite Bathroom, Shower No Tub, Coat Closet
- Level: First
- Area: 144 Square Feet
- Dimensions: 12x12
Balcony porch lanai
- Level: First
- Area: 408 Square Feet
- Dimensions: 34x12
Dining room
- Level: First
- Area: 110 Square Feet
- Dimensions: 11x10
Great room
- Level: First
- Area: 180 Square Feet
- Dimensions: 15x12
Kitchen
- Features: Pantry, Granite Counters
- Level: First
- Area: 120 Square Feet
- Dimensions: 12x10
Living room
- Level: First
- Area: 121 Square Feet
- Dimensions: 11x11
Heating
- Electric
Cooling
- Central Air
Appliances
- Included: Dishwasher, Disposal, Dryer, Electric Water Heater, Microwave, Range, Refrigerator, Washer
- Laundry: In Garage
Features
- Cathedral Ceiling(s), Ceiling Fan(s), Crown Molding, Eating Space In Kitchen, High Ceilings, Kitchen/Family Room Combo, Open Floorplan, Primary Bedroom Main Floor, Split Bedroom, Walk-In Closet(s), In-Law Floorplan
- Flooring: Ceramic Tile, Parquet
- Doors: Sliding Doors
- Has fireplace: No
Interior area
- Total structure area: 3,000
- Total interior livable area: 2,183 sqft
Property
Parking
- Total spaces: 2
- Parking features: Driveway, Ground Level
- Attached garage spaces: 2
- Has uncovered spaces: Yes
Features
- Levels: One
- Stories: 1
- Patio & porch: Covered, Enclosed, Rear Porch
- Exterior features: Garden, Irrigation System, Private Mailbox, Sidewalk
- Fencing: Vinyl
- Has view: Yes
- View description: Garden
Lot
- Size: 8,059 Square Feet
- Dimensions: 63 x 110
- Features: In County, Landscaped, Sidewalk
Details
- Parcel number: 192636011.0002.00003.0
- Zoning: MPUD
- Special conditions: None
Construction
Type & style
- Home type: SingleFamily
- Architectural style: Contemporary
- Property subtype: Single Family Residence
Materials
- Block, Stucco
- Foundation: Slab
- Roof: Shingle
Condition
- New construction: No
- Year built: 2001
Details
- Builder model: The Bradford
- Builder name: Grant Homes
Utilities & green energy
- Sewer: Public Sewer
- Water: Public
- Utilities for property: Cable Available, Electricity Connected, Public, Sewer Connected, Sprinkler Recycled, Water Connected
Community & HOA
Community
- Features: Deed Restrictions, Irrigation-Reclaimed Water, Playground, Sidewalks, Tennis Court(s)
- Pet fee: $0 monthly
- Subdivision: LAKES AT NORTHWOOD PH 03B
HOA
- Has HOA: Yes
- Amenities included: Fence Restrictions, Playground, Tennis Court(s)
- HOA fee: $63 monthly
- HOA name: JC
- HOA phone: 813-968-8008
Location
- Region: Wesley Chapel
Financial & listing details
- Price per square foot: $206/sqft
- Tax assessed value: $439,019
- Annual tax amount: $2,169
- Date on market: 8/10/2024
- Cumulative days on market: 319 days
- Listing terms: Cash,Conventional,FHA,VA Loan
- Ownership: Fee Simple
- Total actual rent: 0
- Electric utility on property: Yes
- Road surface type: Paved, Asphalt
Price history
| Date | Event | Price |
|---|---|---|
| 7/25/2025 | Sold | $450,000-4.3%$206/sqft |
Source:  Stellar MLS #T3547881 Report a problem Stellar MLS #T3547881 Report a problem | ||
| 6/25/2025 | Pending sale | $469,999$215/sqft |
Source: Stellar MLS #T3547881 Report a problem | ||
| 6/2/2025 | Price change | $469,999-0.5%$215/sqft |
Source: Stellar MLS #T3547881 Report a problem | ||
| 4/7/2025 | Price change | $472,500-0.5%$216/sqft |
Source: Stellar MLS #T3547881 Report a problem | ||
| 3/27/2025 | Price change | $474,999-1%$218/sqft |
Source: Stellar MLS #T3547881 Report a problem | ||
| 12/26/2024 | Price change | $479,999-1.6%$220/sqft |
Source: Stellar MLS #T3547881 Report a problem | ||
| 12/14/2024 | Price change | $487,900-0.4%$223/sqft |
Source: Stellar MLS #T3547881 Report a problem | ||
| 10/23/2024 | Price change | $489,900-2%$224/sqft |
Source: Stellar MLS #T3547881 Report a problem | ||
| 9/2/2024 | Price change | $500,000-1.9%$229/sqft |
Source: Stellar MLS #T3547881 Report a problem | ||
| 8/19/2024 | Price change | $509,900-3.8%$234/sqft |
Source: Stellar MLS #T3547881 Report a problem | ||
| 8/10/2024 | Listed for sale | $529,900$243/sqft |
Source: Stellar MLS #T3547881 Report a problem | ||
Public tax history
| Year | Property taxes | Tax assessment |
|---|---|---|
| 2025 | $2,709 +19.8% | $189,770 +17% |
| 2024 | $2,261 +4.2% | $162,160 |
| 2023 | $2,169 +11.8% | $162,160 +3% |
| 2022 | $1,940 +2.4% | $157,440 +6.1% |
| 2021 | $1,895 +1.9% | $148,410 +1.4% |
| 2020 | $1,860 +2.1% | $146,370 +2.3% |
| 2019 | $1,821 | $143,080 +1.9% |
| 2018 | $1,821 +2.2% | $140,414 |
| 2017 | $1,781 +0.7% | $140,414 +4.2% |
| 2016 | $1,769 +2.3% | $134,697 +0.7% |
| 2015 | $1,729 +3% | $133,761 -26.6% |
| 2014 | $1,678 | $182,173 +39.3% |
| 2013 | -- | $130,738 +0.7% |
| 2012 | -- | $129,858 -8.8% |
| 2011 | -- | $142,435 +1.8% |
| 2010 | -- | $139,960 -14.2% |
| 2009 | -- | $163,072 -27.1% |
| 2008 | -- | $223,564 -9.6% |
| 2007 | -- | $247,329 +4.3% |
| 2006 | -- | $237,147 +40.1% |
| 2005 | -- | $169,289 +16.9% |
| 2004 | -- | $144,786 +6.5% |
| 2003 | -- | $135,900 -0.8% |
| 2002 | -- | $136,960 +393.6% |
| 2000 | -- | $27,745 |
| 1999 | -- | $27,745 |
Find assessor info on the county website
Neighborhood: The Lakes at Northwood
Nearby homes
- $430,0003 bd2 ba1.7k sqft1124 Big Creek Dr, Zephyrhills, FL 33544Sold
- $421,4004 bd2 ba2.1k sqft1134 Big Creek Dr, Zephyrhills, FL 33544Off Market
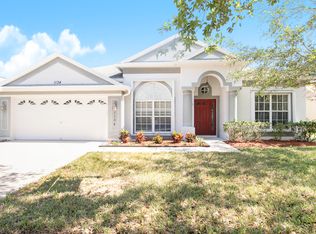
- $450,3004 bd2 ba2.2k sqft1153 Yardley Dr, Zephyrhills, FL 33544Off Market
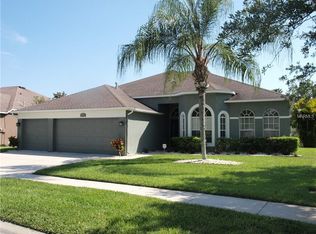
- $519,100-- bd3 ba2.3k sqft1149 Yardley Dr, Zephyrhills, FL 33544Off Market
- $450,0004 bd2 ba1.9k sqft1142 Big Creek Dr, Zephyrhills, FL 33544Off Market
- $439,900-- bd2 ba2.3k sqft1205 Yardley Dr, Zephyrhills, FL 33544Off Market
- $434,400-- bd2 ba2.2k sqft1125 Baycrest Dr, Wesley Chapel, FL 33544Off Market
- $509,5004 bd2 ba2.3k sqft1202 Big Creek Dr, Wesley Chapel, FL 33544Off Market
Nearby schools
GreatSchools rating
- 7/10Sand Pine Elementary SchoolGrades: PK-5Distance: 1.4 mi
- 9/10Dr. John Long Middle SchoolGrades: 6-8Distance: 2.6 mi
- 6/10Wiregrass Ranch High SchoolGrades: 9-12Distance: 2.2 mi
Schools provided by the listing agent
- Elementary: Sand Pine Elementary-PO
- Middle: John Long Middle-PO
- High: Wiregrass Ranch High-PO
Source: Stellar MLS. This data may not be complete. We recommend contacting the local school district to confirm school assignments for this home.
Get a cash offer in 3 minutes
Find out how much your home could sell for in as little as 3 minutes with a no-obligation cash offer.
Estimated market value
$437,300
Get a cash offer in 3 minutes
Find out how much your home could sell for in as little as 3 minutes with a no-obligation cash offer.
Estimated market value
$437,300
- Florida
- Pasco County
- Wesley Chapel
- 33544
- The Lakes at Northwood
- 1130 BIG CREEK DRIVE
Nearby cities
Nearby neighborhoods
Nearby zip codes
Other Wesley Chapel Topics
