Skip main navigation
Closed
Street View
  • $725,000

    1130 Blackwell Rd, Marietta, GA 30066

    5beds
    4,294sqft
    Single Family Residence
    Built in 2005
    0.57 Acres Lot
    $728,800 Zestimate®
    $169/sqft
    $4,165 Estimated rent

    Home value

    $728,800

    $678,000 - $787,000

    $4,165/mo

    Zestimate® history
    Loading
    Loading...

    Owner options

    List your home for rent

    $4,165/mo

    Rent Zestimate®

    Find your next renter with Zillow Rental Manager. Plus, with online applications, you can quickly screen prospective tenants – for free.

    Learn more

    $4,165/mo

    Rent Zestimate®

    Refinance and save

    $4,355/mo

    Est. payment

    Refinancing to a lower rate could help reduce your monthly payments and save thousands over the life of the loan.

    See today's rates

    $4,355/mo

    Est. payment

    Explore your selling options

    Work with a Zillow partner agent

    Leverage their expertise and Zillow's premium Showcase listings to get your home seen by more buyers.

    Get started

    List with your own agent

    Get your home in front of millions of buyers by listing it on Zillow.

    Learn how to do it

    Sell it yourself

    Take full control of how buyers see your home on Zillow by listing For Sale by Owner (FSBO).

    List your home

    What's special

    Modern cabinetsLarge fenced open backyardEpoxied garage floorFunctional islandDedicated officeNew quartzEating area
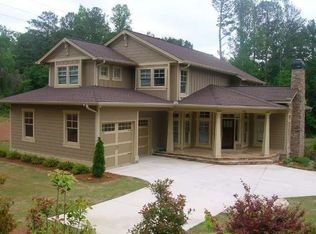
    3.875%InterestRate available on this home*...BUY THIS HOME, WE"LL BUY YOURS!*...This thoughtfully updated executive-style residence is what your family's been craving...Sophistication, Comfort, and Freedom! Located in the East Cobb school district and designed with both elegance and functionality in mind...this home balances refined living spaces with modern upgrades at every turn. Step in off the spacious custom stone front patio into a welcoming open 2 story foyer that flows seamlessly into the open family area...featuring large family room, upgraded open kitchen (new appliances, new quartz, modern cabinets, recessed lighting and functional island), breakfast/coffee nook, and eating area. The living room and dining room flow off the kitchen...creating a perfect layout for entertaining and everyday living. A dedicated office, remodeled half bath, impressive wood deck and 3-car garage wrap up the main level. Upstairs, discover an ample amount of space with a large landing area, four bedrooms and three full baths, including a luxurious custom primary suite with a sitting area, fully renovated bathroom (you're going to love this...have you ever experienced a copper tub?), and customized closet. Three spacious secondary bedrooms feature updated baths and plush carpet, with one being a large guest or teen suite w/ full bathroom. The upgraded 1400 square foot basement reveals custom finishes throughout with a large entertainment area (TVs, custom bar with bar stools, sink, frig, and tasteful custom trim and paint), a bonus room (5th bedroom or theater room), nice unfinished area for storage, craft/workshop room, and yet another full bath. Additionally you'll find access to the covered water proof stone patio, large fenced open backyard with a stone walkway to front of house. Extra features include solid wood doors throughout, whole house water filtration system, updated lighting throughout, irrigation system, Epoxied garage floor, and new attic foam insulation. From the elegant finishes and thoughtful upgrades, to the large private lot, this home is ready to welcome its next owners with style, security, and plenty of room to live, work, and play. *Special Financing Programs CallForDetails404/408/3006

    Zillow last checked:

    Listing updated:

    Listed by:

    Jeff Costen 404-408-3006,

    eXp Realty

    Bought with:

    Rosa Costen, 373440

    eXp Realty

    Source: GAMLS,MLS#: 10591937MLS Logo

    Facts & features

    Interior

    Bedrooms & bathrooms
    • Bedrooms: 5
    • Bathrooms: 5
    • Full bathrooms: 4
    • 1/2 bathrooms: 1
    Rooms
    • Room types: Game Room, Media Room
    Dining room
    • Features: Seats 12+
    Kitchen
    • Features: Breakfast Area, Kitchen Island, Pantry, Solid Surface Counters
    Heating
    • Central
    Cooling
    • Ceiling Fan(s), Central Air
    Appliances
    • Included: Dishwasher, Disposal, Double Oven, Microwave, Refrigerator
    • Laundry: Upper Level
    Features
    • Bookcases, Double Vanity, High Ceilings, Walk-In Closet(s), Wet Bar
    • Flooring: Carpet, Hardwood
    • Windows: Double Pane Windows
    • Basement: Bath Finished,Daylight,Finished,Full,Interior Entry
    • Has fireplace: No
    • Common walls with other units/homes: No Common Walls
    Interior area
    • Total structure area: 4,294
    • Total interior livable area: 4,294 sqft
    • Finished area above ground: 2,994
    • Finished area below ground: 1,300

    Property

    Parking
    • Total spaces: 3
    • Parking features: Attached, Garage
    • Has attached garage: Yes
    Features
    • Levels: Two
    • Stories: 2
    • Patio & porch: Deck
    • Fencing: Back Yard
    • Body of water: None
    Lot
    • Size: 0.57 Acres
    • Features: Level, Private
    Details
    • Parcel number: 16037400670

    Construction

    Type & style
    • Home type: SingleFamily
    • Architectural style: Craftsman,Traditional
    • Property subtype: Single Family Residence
    Materials
    • Concrete
    • Roof: Composition
    Condition
    • Resale
    • New construction: No
    • Year built: 2005

    Utilities & green energy

    • Electric: 220 Volts
    • Sewer: Public Sewer
    • Water: Public
    • Utilities for property: Electricity Available, Natural Gas Available, Sewer Available, Water Available

    Community & HOA

    Community
    • Features: None
    • Security: Smoke Detector(s)
    • Subdivision: None
    HOA
    • Has HOA: No
    • Services included: None
    Location
    • Region: Marietta

    Financial & listing details

    • Price per square foot: $169/sqft
    • Tax assessed value: $619,620
    • Annual tax amount: $7,067
    • Date on market: 8/26/2025
    • Cumulative days on market: 107 days
    • Listing agreement: Exclusive Right To Sell
    • Listing terms: 1031 Exchange,Assumable,Cash,Conventional,FHA,VA Loan
    • Electric utility on property: Yes

    Price history

    DateEventPrice
    12/31/2025Sold$725,000-2%$169/sqft
    Source: GAMLS #10591937 Report a problem
    12/11/2025Pending sale$739,999$172/sqft
    Source: FMLS GA #7638947 Report a problem
    11/10/2025Price change$739,999-1.3%$172/sqft
    Source: FMLS GA #7638947 Report a problem
    10/4/2025Price change$750,000-0.7%$175/sqft
    Source: FMLS GA #7638947 Report a problem
    9/16/2025Price change$755,000+0.7%$176/sqft
    Source: GAMLS #10591937 Report a problem
    8/26/2025Listed for sale$750,000$175/sqft
    Source: FMLS GA #7638947 Report a problem
    4/14/2022Sold$750,000+15.4%$175/sqft
    Source: Public Record Report a problem
    3/25/2022Pending sale$650,000$151/sqft
    Source: FMLS GA #7018605 Report a problem
    3/21/2022Contingent$650,000$151/sqft
    Source: FMLS GA #7018605 Report a problem
    3/21/2022Pending sale$650,000$151/sqft
    Source: GAMLS #10030292 Report a problem
    3/18/2022Listed for sale$650,000+84.4%$151/sqft
    Source: GAMLS #10030292 Report a problem
    8/29/2014Sold$352,500-6%$82/sqft
    Source: FMLS GA #5264986 Report a problem
    7/26/2014Price change$375,000-2.3%$87/sqft
    Source: Tina Fountain Realtors Report a problem
    7/11/2014Price change$384,000-1.3%$89/sqft
    Source: Tina Fountain Realtors Report a problem
    6/21/2014Price change$389,000-2.5%$91/sqft
    Source: Tina Fountain Realtors Report a problem
    5/20/2014Price change$399,000-6.1%$93/sqft
    Source: Tina Fountain Realtors Report a problem
    4/24/2014Price change$425,000-3.4%$99/sqft
    Source: Tina Fountain Realtors Report a problem
    3/21/2014Listed for sale$440,000+36.6%$102/sqft
    Source: Tina Fountain Realtors Report a problem
    1/6/2010Sold$322,000-35.6%$75/sqft
    Source: Public Record Report a problem
    5/1/2008Listing removed$499,989$116/sqft
    Source: Postlets #3548444 Report a problem
    4/23/2008Price change$499,989+0%$116/sqft
    Source: Postlets #3548444 Report a problem
    4/6/2008Listed for sale$499,900$116/sqft
    Source: NCI Report a problem

    Public tax history

    YearProperty taxesTax assessment
    2024$7,067 +1%$247,848 +6.8%
    2023$6,995 +20.9%$231,992 +21.7%
    2022$5,787 +27.3%$190,680 +27.3%
    2021$4,546 +7.1%$149,780 +7.1%
    2020$4,246 $139,912
    2019$4,246 +11.5%$139,912 +11.5%
    2018$3,809 $125,512 +2.7%
    2017$3,809 +8.4%$122,224
    2016$3,514 +11.6%$122,224 +14.4%
    2015$3,147 +8.1%$106,836
    2014$2,912 -0.8%$106,836
    2013$2,936 -0.8%$106,836
    2012$2,961 -14.3%$106,836 -13.1%
    2011$3,453 +1.5%$122,936 -3.4%
    2010$3,403 -14.3%$127,316 -7.8%
    2009$3,970 +329.5%$138,088 +344.4%
    2006$924 $31,072
    Find assessor info on the county website

    Neighborhood: 30066

    Nearby schools

    GreatSchools rating
    Schools provided by the listing agent
    • Elementary: Addison
    • Middle: Daniell
    • High: Sprayberry

    Source: GAMLS. This data may not be complete. We recommend contacting the local school district to confirm school assignments for this home.

    Get a cash offer in 3 minutes
    Find out how much your home could sell for in as little as 3 minutes with a no-obligation cash offer.
    Estimated market value
    $728,800
    Get a cash offer in 3 minutes
    Find out how much your home could sell for in as little as 3 minutes with a no-obligation cash offer.
    Estimated market value
    $728,800