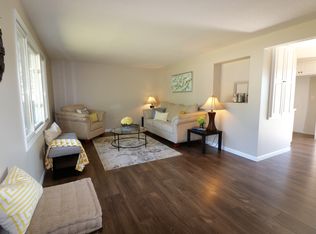
Welcome home to this beautifully updated, move-in-ready 3-bedroom, 2-bathroom ranch nestled towards the end of a cul-de-sac. Step into an inviting living area that flows naturally into the heart of the home. The main level boasts a tastefully updated kitchen, newer flooring throughout, updated bathroom, and more. Downstairs you will find a designated laundry room, expansive family/media room, additional bathroom, and even a bonus room complete with a full egress window that could easily be used as an office, play area, or game room. The backyard leaves plenty of space to play and garden while also serving as a relaxing retreat from the back porch. Experience the unmatched convenience of walking straight through your backyard and onto the Pine View Elementry School grounds. Not to mention a UHP Basic Home Warranty is also being included in the sale. This home has tons to offer and is ready for its next chapter! Schedule a showing and come view this one-of-a-kind property!
Closed
$270,000
1130 Borland Ct, Reedsburg, WI 53959
3beds
1,599sqft
Single Family Residence
Built in 1975
0.27 Acres Lot
$270,100 Zestimate®
$169/sqft
$1,859 Estimated rent
Home value
$270,100
$254,000 - $286,000
$1,859/mo
Zestimate® history
Owner options
List your home for rent
$1,859/mo
Rent Zestimate®
Find your next renter with Zillow Rental Manager. Plus, with online applications, you can quickly screen prospective tenants – for free.
$1,859/mo
Rent Zestimate®
Refinance and save
$1,848/mo
Est. payment
Refinancing to a lower rate could help reduce your monthly payments and save thousands over the life of the loan.
$1,848/mo
Est. payment
Explore your selling options
Work with a Zillow partner agent
Leverage their expertise and Zillow's premium Showcase listings to get your home seen by more buyers.
Get startedList with your own agent
Get your home in front of millions of buyers by listing it on Zillow.
Learn how to do itSell it yourself
Take full control of how buyers see your home on Zillow by listing For Sale by Owner (FSBO).
List your homeWhat's special
Zillow last checked:
Listing updated:
Listed by:
Bre Denu,
Berkshire Hathaway HomeServices True Realty
Bought with:
Jaime Fearing, 98762-94
Gavin Brothers Auctioneers LLC
Source: SCWMLS,MLS#: 2029301
Facts & features
Interior
Bedrooms & bathrooms
- Bedrooms: 3
- Bathrooms: 2
- Full bathrooms: 2
- Main level bathrooms: 1
Primary bedroom
- Level: Main
- Area: 132
- Dimensions: 12 x 11
Bedroom 2
- Level: Main
- Area: 99
- Dimensions: 11 x 9
Bedroom 3
- Level: Main
- Area: 99
- Dimensions: 11 x 9
Dining room
- Level: Main
- Area: 176
- Dimensions: 16 x 11
Family room
- Area: 297
- Dimensions: 27 x 11
Kitchen
- Features: Range/Oven, Refrigerator, Dishwasher
- Level: Main
- Area: 99
- Dimensions: 11 x 9
Living room
- Level: Main
- Area: 198
- Dimensions: 18 x 11
Heating
- Forced Air
Cooling
- Central Air
Appliances
- Included: Washer, Dryer
- Laundry: Lower Level
Features
- Internet- Fiber available
- Basement: Full,Full Size Windows/Exposed,Partially Finished
- Has fireplace: No
Interior area
- Total structure area: 1,599
- Total interior livable area: 1,599 sqft
- Finished area above ground: 1,104
Property
Parking
- Total spaces: 1
- Parking features: 1 car, Attached
- Attached garage spaces: 1
- Has uncovered spaces: Yes
Features
- Levels: One
- Stories: 1
- Patio & porch: Deck
Lot
- Size: 0.27 Acres
- Features: Cul-De-Sac, Sidewalk
Details
- Parcel number: 276202200000
- Zoning: Res
Construction
Type & style
- Home type: SingleFamily
- Architectural style: Ranch
- Property subtype: Single Family Residence
Materials
- Wood Siding
Condition
- Year built: 1975
Details
- Warranty included: Yes
Utilities & green energy
- Sewer: Public Sewer
- Water: Public
Community & HOA
Community
- Security: Smoke Detector(s)
Location
- Region: Reedsburg
Financial & listing details
- Price per square foot: $169/sqft
- Tax assessed value: $240,900
- Annual tax amount: $3,494
- Date on market: 7/31/2026
- Listing terms: Arms Length
- Inclusions: Refrigerator, Microwave, Oven/Range, Dishwasher, Washer, Dryer
- Exclusions: Seller's Personal Property
Price history
| Date | Event | Price |
|---|---|---|
| 9/16/2026 | Sold | $270,000+3.9%$169/sqft |
Source: SCWMLS #2029301 Report a problem | ||
| 8/4/2026 | Pending sale | $259,900$163/sqft |
Source: SCWMLS #2029301 Report a problem | ||
| 7/31/2026 | Listed for sale | $259,900+197.4%$163/sqft |
Source: SCWMLS #2029301 Report a problem | ||
| 7/11/2016 | Sold | $87,400+9.4%$55/sqft |
Source: Public Record Report a problem | ||
| 6/30/2016 | Pending sale | $79,900$50/sqft |
Source: CENTURY 21 Affiliated #1774018 Report a problem | ||
| 4/29/2016 | Listed for sale | $79,900+104.6%$50/sqft |
Source: Century 21 Affiliated #1774018 Report a problem | ||
| 11/2/2015 | Sold | $39,051-70.2%$24/sqft |
Source: Public Record Report a problem | ||
| 6/2/2013 | Listing removed | $131,000$82/sqft |
Source: Premier Realty Team, LLC #1671363 Report a problem | ||
| 12/6/2012 | Listed for sale | $131,000$82/sqft |
Source: Premier Realty Team, LLC #1671363 Report a problem | ||
Public tax history
| Year | Property taxes | Tax assessment |
|---|---|---|
| 2024 | $3,152 +8.6% | $199,300 +43.6% |
| 2023 | $2,902 -0.6% | $138,800 |
| 2022 | $2,920 +13.7% | $138,800 |
| 2021 | $2,568 -5.8% | $138,800 |
| 2020 | $2,726 +7.6% | $138,800 +23.7% |
| 2019 | $2,533 -4.4% | $112,200 |
| 2018 | $2,650 +7.8% | $112,200 |
| 2017 | $2,457 -4.3% | $112,200 |
| 2016 | $2,568 -0.2% | $112,200 |
| 2015 | $2,573 -0.8% | $112,200 |
| 2014 | $2,593 -1.7% | $112,200 |
| 2013 | $2,639 -0.6% | $112,200 |
| 2012 | $2,654 +1.7% | $112,200 |
| 2011 | $2,610 +0.4% | $112,200 |
| 2010 | $2,598 +2.5% | $112,200 |
| 2009 | $2,535 +6.6% | $112,200 |
| 2008 | $2,378 +1.3% | $112,200 |
| 2007 | $2,348 +5.2% | $112,200 |
| 2006 | $2,232 -2.1% | $112,200 +29% |
| 2005 | $2,279 -3% | $87,000 |
| 2004 | $2,350 +2.7% | $87,000 |
| 2003 | $2,288 +2.7% | $87,000 |
| 2002 | $2,227 | $87,000 |
Find assessor info on the county website
Neighborhood: 53959
Nearby homes
- $296,4003 bd2 ba1.8k sqft1120 Borland Ct, Reedsburg, WI 53959Off Market
- $322,7003 bd2 ba1.4k sqft1140 Borland Ct, Reedsburg, WI 53959Off Market
- $280,7003 bd2 ba1.9k sqft1131 Borland Ct, Reedsburg, WI 53959Off Market
- $348,300-- bd-- ba-- sqft1210 Hemlock Dr, Reedsburg, WI 53959Off Market
- $245,2003 bd1 ba1.1k sqft1121 Borland Ct, Reedsburg, WI 53959Off Market
- $335,600-- bd-- ba-- sqft1141 Borland Ct, Reedsburg, WI 53959Off Market
- $337,000-- bd-- ba-- sqft1150 Borland Ct, Reedsburg, WI 53959Off Market
- $322,9003 bd2 ba1.4k sqft1230 Hemlock Dr, Reedsburg, WI 53959Off Market
Nearby schools
GreatSchools rating
- NAPineview Elementary SchoolGrades: PK-2Distance: 0.2 mi
- 6/10Webb Middle SchoolGrades: 6-8Distance: 1 mi
- 5/10Reedsburg Area High SchoolGrades: 9-12Distance: 2.1 mi
Schools provided by the listing agent
- Middle: Webb
- High: Reedsburg Area
- District: Reedsburg
Source: SCWMLS. This data may not be complete. We recommend contacting the local school district to confirm school assignments for this home.
Get a cash offer in 3 minutes
Find out how much your home could sell for in as little as 3 minutes with a no-obligation cash offer.
Estimated market value
$270,100
Get a cash offer in 3 minutes
Find out how much your home could sell for in as little as 3 minutes with a no-obligation cash offer.
Estimated market value
$270,100
- Wisconsin
- Sauk County
- Reedsburg
- 53959
- 1130 Borland Ct
