Desirable Indian Trails 55+ Community! Beautiful condition, light, bright and cheerful! This 1278 sq. ft. home has DRYWALL, vaulted ceiling, skylights, neutral decor & newer hot water heater. Private primary bathroom has walk in shower, updated flooring, new skylight, new toilet and a garden tub. All stainless appliances (approx. 6 yrs old) stay, central air, newer washer & dryer stay too! Kitchen has lots of cabinets, breakfast bar plus a movable kitchen island. Spacious 2 car garage, front deck plus larger rear deck for enjoying those summer cookouts. You won't be disappointed! THE SHOW STOPPER HERE IS THE PRIVATE BACKYARD WITH A MATURE TREE-LINE FOR PRIVACY. NOBODY BEHIND YOU FOR THE MOST TRANQUIL AND PRIVATE YARD IN THE COMMUNITY! Affordable alternative to Sun City...easy I90 access at the newer Route 23 Interchange. No pets over 40 pounds! Buyer to obtain Indian Trails Park Approval. Buyer and any occupants required to have a background check through the community. Lot rent includes water, trash, sewer and expanded cable.
Closed
$105,000
1130 Briden Dr, Marengo, IL 60152
2beds
1,278sqft
Single Family Residence
Built in 2004
7,000 Square Feet Lot
$109,900 Zestimate®
$82/sqft
$2,258 Estimated rent
Home value
$109,900
$101,000 - $120,000
$2,258/mo
Zestimate® history
Owner options
List your home for rent
$2,258/mo
Rent Zestimate®
Find your next renter with Zillow Rental Manager. Plus, with online applications, you can quickly screen prospective tenants – for free.
$2,258/mo
Rent Zestimate®
Refinance and save
$1,276/mo
Est. payment
Refinancing to a lower rate could help reduce your monthly payments and save thousands over the life of the loan.
$1,276/mo
Est. payment
Explore your selling options
Work with a Zillow partner agent
Leverage their expertise and Zillow's premium Showcase listings to get your home seen by more buyers.
Get startedList with your own agent
Get your home in front of millions of buyers by listing it on Zillow.
Learn how to do itSell it yourself
Take full control of how buyers see your home on Zillow by listing For Sale by Owner (FSBO).
List your homeWhat's special
Neutral decorMovable kitchen islandLots of cabinetsPrivate backyardTranquil and private yardBreakfast barVaulted ceiling
Zillow last checked:
Listing updated:
Listed by:
Stacey St. John 815-861-2200,
Home Solutions Real Estate
Bought with:
Sandra Gordon
Real People Realty
Source: MRED as distributed by MLS GRID,MLS#: 12388231
Facts & features
Interior
Bedrooms & bathrooms
- Bedrooms: 2
- Bathrooms: 2
- Full bathrooms: 1
- 1/2 bathrooms: 1
Rooms
- Room types: No additional rooms
Primary bedroom
- Features: Flooring (Carpet), Window Treatments (All), Bathroom (Full, Tub & Separate Shwr)
- Level: Main
- Area: 154 Square Feet
- Dimensions: 14X11
Bedroom 2
- Features: Flooring (Carpet), Window Treatments (All)
- Level: Main
- Area: 130 Square Feet
- Dimensions: 13X10
Dining room
- Features: Flooring (Wood Laminate), Window Treatments (All)
- Level: Main
- Area: 108 Square Feet
- Dimensions: 12X9
Kitchen
- Features: Kitchen (Eating Area-Breakfast Bar, Island, Pantry), Flooring (Wood Laminate), Window Treatments (All)
- Level: Main
- Area: 120 Square Feet
- Dimensions: 12X10
Laundry
- Features: Flooring (Vinyl), Window Treatments (All)
- Level: Main
- Area: 42 Square Feet
- Dimensions: 7X6
Living room
- Features: Flooring (Carpet), Window Treatments (All)
- Level: Main
- Area: 300 Square Feet
- Dimensions: 20X15
Heating
- Natural Gas
Cooling
- Central Air
Appliances
- Included: Dishwasher, Refrigerator, Washer, Dryer, Stainless Steel Appliance(s), Range Hood
- Laundry: Main Level, In Unit
Features
- Cathedral Ceiling(s), 1st Floor Bedroom, 1st Floor Full Bath, Built-in Features, Open Floorplan
- Flooring: Laminate
- Windows: Skylight(s)
- Basement: None
Interior area
- Total structure area: 0
- Total interior livable area: 1,278 sqft
Property
Parking
- Total spaces: 2
- Parking features: Asphalt, Garage Door Opener, On Site, Detached, Garage
- Garage spaces: 2
- Has uncovered spaces: Yes
Accessibility
- Accessibility features: No Disability Access
Features
- Patio & porch: Deck
Lot
- Size: 7,000 Square Feet
- Dimensions: 50X140
- Features: Rear of Lot, Mature Trees, Backs to Trees/Woods
Details
- Parcel number: 1135301000
- Special conditions: Home Warranty
- Other equipment: Ceiling Fan(s)
Construction
Type & style
- Home type: SingleFamily
- Architectural style: Ranch
- Property subtype: Single Family Residence
Materials
- Vinyl Siding
- Roof: Asphalt
Condition
- New construction: No
- Year built: 2004
Details
- Builder model: RANCH
- Warranty included: Yes
Utilities & green energy
- Electric: 100 Amp Service
- Sewer: Public Sewer
- Water: Public
Community & HOA
Community
- Features: Clubhouse, Lake, Street Paved
- Security: Carbon Monoxide Detector(s)
HOA
- Has HOA: Yes
- Services included: Water, Clubhouse, Scavenger, Other
- HOA fee: $635 monthly
Location
- Region: Marengo
Financial & listing details
- Price per square foot: $82/sqft
- Annual tax amount: $386
- Date on market: 6/10/2025
- Listing terms: Cash
- Ownership: Leasehold
Price history
| Date | Event | Price |
|---|---|---|
| 7/7/2025 | Sold | $105,000$82/sqft |
Source:  MRED as distributed by MLS GRID #12388231 Report a problem MRED as distributed by MLS GRID #12388231 Report a problem | ||
| 6/20/2025 | Contingent | $105,000$82/sqft |
Source: MRED as distributed by MLS GRID #12388231 Report a problem | ||
| 6/13/2025 | Listed for sale | $105,000$82/sqft |
Source: MRED as distributed by MLS GRID #12388231 Report a problem | ||
| 6/10/2025 | Contingent | $105,000$82/sqft |
Source: MRED as distributed by MLS GRID #12388231 Report a problem | ||
| 6/10/2025 | Listed for sale | $105,000$82/sqft |
Source: MRED as distributed by MLS GRID #12388231 Report a problem | ||
Public tax history
Tax history is unavailable.
Neighborhood: 60152
Nearby homes
- $148,9003 bd2 ba1.6k sqft301 Tioga Trl, Marengo, IL 60152Off Market
- $167,4003 bd2 ba1.6k sqft302 Tioga Trl, Marengo, IL 60152Off Market
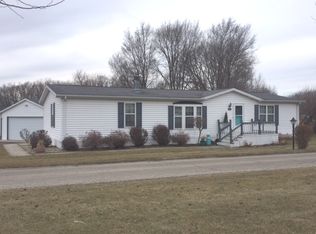
- $94,3003 bd2 ba1.6k sqft308 Tioga Trl, Marengo, IL 60152Off Market
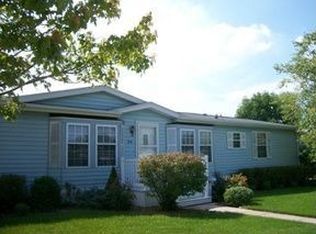
- $110,0002 bd-- ba-- sqft315 Tioga Trl, Marengo, IL 60152Off Market
- $145,2002 bd2 ba1.5k sqft330 Tioga Trl, Marengo, IL 60152Off Market
- $--3 bd2 ba1.6k sqft333 Tioga Trl, Marengo, IL 60152Off Market
- $131,2002 bd2 ba1.2k sqft1120 Briden Dr, Marengo, IL 60152Off Market
- $112,2002 bd2 ba1.2k sqft1110 Briden Dr, Marengo, IL 60152Off Market
- $643,815-- bd-- ba-- sqft430 Johnson St #444, Marengo, IL 60152Off Market
Nearby schools
GreatSchools rating
- 8/10Locust Elementary SchoolGrades: PK-3Distance: 1.3 mi
- 5/10Marengo Community Middle SchoolGrades: 6-8Distance: 1.5 mi
- 8/10Marengo High SchoolGrades: 9-12Distance: 1.9 mi
Schools provided by the listing agent
- High: Marengo High School
- District: 165
Source: MRED as distributed by MLS GRID. This data may not be complete. We recommend contacting the local school district to confirm school assignments for this home.
Get a cash offer in 3 minutes
Find out how much your home could sell for in as little as 3 minutes with a no-obligation cash offer.
Estimated market value
$109,900
Get a cash offer in 3 minutes
Find out how much your home could sell for in as little as 3 minutes with a no-obligation cash offer.
Estimated market value
$109,900
- Illinois
- McHenry County
- Marengo
- 60152
- 1130 Briden Dr
Nearby cities
Nearby neighborhoods
Nearby zip codes
Other Marengo Topics
