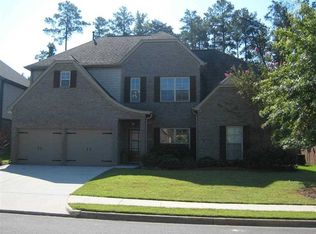
PRISTINE MAIN LEVEL LIVING full brick Cotswolds home. Soaring foyer w/elegant dining room featuring beautiful moldings. Foyer opens to large great room filled w/natural light and features a handsome fireplace. Gourmet kitchen opens to breakfast nook just off of great room, perfect for entertaining. Entire home interior recently painted soft neutral colors. Huge main level primary suite with sitting area overlooking private fenced and FLAT backyard. Ensuite has double vanities, walk in shower, soaking tub and HUGE customized primary closet. Upstairs find 3 oversized bedrooms, 2 full baths, and a loft for entertaining/relaxing. Backyard is adjacent to conservation area providing forever privacy! MOVE-IN READY.! Gorgeous community Pool and Clubhouse/Fitness just up the street. Convenience plus! Low county taxes, too. Washer and dryer remain (2022). ALL NEW PAINT 2022.NEW UPSCALE CARPET IN ALL BEDS AND UPSTAIRS 2022. ROOFr REPLACE 2013. NEW HVAC upstairs 2023. TWO CUSTOMIZED CLOSETS 2022.
Sold for $508,000
Zillow last checked:
Listing updated:
Bought with:
Laurie Burgess
Webb & Company Realty
Source: GALMLS,MLS#: 21426035
Price history
| Date | Event | Price |
|---|---|---|
| 9/25/2025 | Sold | $508,000-0.8%$179/sqft |
Source:  GALMLS #21426035 Report a problem GALMLS #21426035 Report a problem | ||
| 9/19/2025 | Pending sale | $512,000$180/sqft |
Source: GALMLS #21426035 Report a problem | ||
| 8/25/2025 | Contingent | $512,000$180/sqft |
Source: GALMLS #21426035 Report a problem | ||
| 8/13/2025 | Price change | $512,000-1.1%$180/sqft |
Source: GALMLS #21426035 Report a problem | ||
| 8/10/2025 | Listed for sale | $517,500$182/sqft |
Source: GALMLS #21426035 Report a problem | ||
| 8/9/2025 | Contingent | $517,500$182/sqft |
Source: GALMLS #21426035 Report a problem | ||
| 7/24/2025 | Listed for sale | $517,500+8.5%$182/sqft |
Source: GALMLS #21426035 Report a problem | ||
| 6/29/2022 | Sold | $477,000+13.8%$168/sqft |
Source: GALMLS #1321981 Report a problem | ||
| 6/6/2022 | Pending sale | $419,000$148/sqft |
Source: GALMLS #1321981 Report a problem | ||
| 6/3/2022 | Listed for sale | $419,000+32.2%$148/sqft |
Source: GALMLS #1321981 Report a problem | ||
| 8/2/2019 | Sold | $317,000-2.4%$112/sqft |
Source: GALMLS #845463 Report a problem | ||
| 6/22/2019 | Pending sale | $324,900$114/sqft |
Source: RE/MAX Advantage South #845463 Report a problem | ||
| 4/30/2019 | Listed for sale | $324,900$114/sqft |
Source: RE/MAX Advantage South #845463 Report a problem | ||
| 4/24/2019 | Pending sale | $324,900$114/sqft |
Source: RE/MAX Advantage South #845463 Report a problem | ||
| 4/4/2019 | Listed for sale | $324,900+38.3%$114/sqft |
Source: RE/MAX Advantage South #845463 Report a problem | ||
| 10/11/2011 | Sold | $235,000-6%$83/sqft |
Source: Public Record Report a problem | ||
| 8/13/2011 | Price change | $249,900-1.4%$88/sqft |
Source: RealtySouth #504382 Report a problem | ||
| 7/22/2011 | Price change | $253,500-4.3%$89/sqft |
Source: RealtySouth #504382 Report a problem | ||
| 6/30/2011 | Listed for sale | $265,000-7.3%$93/sqft |
Source: RealtySouth #504382 Report a problem | ||
| 10/2/2007 | Sold | $285,890$101/sqft |
Source: Public Record Report a problem | ||
Nearby homes


Get a cash offer in 3 minutes
Find out how much your home could sell for in as little as 3 minutes with a no-obligation cash offer.
Estimated market value
$513,600
