Welcome to this stunning Holbrook Colonial featuring 4 bedrooms, 3 baths, and perfectly designed for modern family living and entertaining. Enter through a grand foyer showcasing a beautiful motorized chandelier, setting the tone for the elegance throughout. The primary suite offers a private retreat with a luxurious bath featuring both a shower and separate soaking tub. The heart of the home is the gourmet kitchen with granite countertops and bar seating, flowing seamlessly into the family room with an open concept design. Step outside to discover professionally landscaped grounds with exquisite stone and brick work, a built-in BBQ area perfect for gatherings, and a 9-zone sprinkler system. Additional highlights include a sunroom with large tiles, spacious basement with a separate outside entrance ideal for extended family or storage, a large shed, gas heating with CAC, and central vac. Conveniently located in the sought-after Sachem School District with easy access to public transit, LIE, Sunrise Highway, LIRR, MacArthur Airport, shopping, parks, schools, and restaurants. This is a must-see property offering space, style, and convenience!
Sold for $935,000
$935,000
1130 Broadway Avenue, Holbrook, NY 11741
4beds
2,700sqft
Single Family Residence, Residential
Built in 1993
0.45 Acres Lot
$948,700 Zestimate®
$346/sqft
$5,460 Estimated rent
Home value
$948,700
$854,000 - $1.05M
$5,460/mo
Zestimate® history
Owner options
List your home for rent
$5,460/mo
Rent Zestimate®
Find your next renter with Zillow Rental Manager. Plus, with online applications, you can quickly screen prospective tenants – for free.
$5,460/mo
Rent Zestimate®
Refinance and save
$6,396/mo
Est. payment
Refinancing to a lower rate could help reduce your monthly payments and save thousands over the life of the loan.
$6,396/mo
Est. payment
Explore your selling options
Work with a Zillow partner agent
Leverage their expertise and Zillow's premium Showcase listings to get your home seen by more buyers.
Get startedList with your own agent
Get your home in front of millions of buyers by listing it on Zillow.
Learn how to do itSell it yourself
Take full control of how buyers see your home on Zillow by listing For Sale by Owner (FSBO).
List your homeWhat's special
Built-in bbq areaCentral vacProfessionally landscaped groundsOpen concept designSpacious basementLuxurious bathPrimary suite
Zillow last checked:
Listing updated:
Listed by:
Lawrence McKenna 516-635-2174,
Signature Premier Properties 631-585-8400,
Melissa C. Aronow 631-766-5893,
Signature Premier Properties
Bought with:
Nicole N. Kurt, 10311209352
365 Realty Group Inc
Source: OneKey® MLS as distributed by MLS GRID,MLS#: 901700
Facts & features
Interior
Bedrooms & bathrooms
- Bedrooms: 4
- Bathrooms: 3
- Full bathrooms: 2
- 1/2 bathrooms: 1
Bedroom 1
- Description: Cathedral ceiling connected to primary bath with skylight
- Level: Second
Bedroom 2
- Description: Spacious and Bright
- Level: Second
Bedroom 3
- Description: Spacious and Bright
- Level: Second
Bedroom 4
- Description: Spacious and Bright
- Level: Second
Bathroom 1
- Description: Half Bath
- Level: First
Bathroom 2
- Description: Full attached to the primary. Large open space with double sink.
- Level: Second
Bathroom 3
- Description: Full Bath
- Level: Second
Basement
- Description: Full Finished OSE
- Level: Lower
Bonus room
- Description: Spacious Sunroom Perfect Entertaining Space
- Level: First
Den
- Description: Perfect extra space
- Level: First
Dining room
- Description: Attached to Kitchen
- Level: First
Family room
- Description: Perfect for entertaining
- Level: First
Kitchen
- Description: Natural Gas Cooking Granite SS Appliances /EIK
- Level: First
Living room
- Description: Spacious
- Level: First
Heating
- Baseboard
Cooling
- Central Air
Appliances
- Included: Dishwasher, Dryer, ENERGY STAR Qualified Appliances, Freezer, Gas Cooktop, Gas Range, Microwave, Refrigerator, Stainless Steel Appliance(s), Washer, Gas Water Heater
- Laundry: Washer/Dryer Hookup, Gas Dryer Hookup, Washer Hookup
Features
- Breakfast Bar, Cathedral Ceiling(s), Ceiling Fan(s), Central Vacuum, Chandelier, Crown Molding, Double Vanity, Eat-in Kitchen, Entrance Foyer, Granite Counters, His and Hers Closets, Open Floorplan, Open Kitchen, Primary Bathroom, Recessed Lighting, Soaking Tub, Storage
- Flooring: Carpet, Tile, Wood
- Doors: ENERGY STAR Qualified Doors
- Basement: Finished,Full,Walk-Out Access
- Attic: Partial
- Has fireplace: No
Interior area
- Total structure area: 4,025
- Total interior livable area: 2,700 sqft
Property
Parking
- Total spaces: 6
- Parking features: Driveway
- Garage spaces: 2
- Has uncovered spaces: Yes
Features
- Levels: Two
- Patio & porch: Patio
- Exterior features: Awning(s), Garden, Lighting, Mailbox, Rain Gutters
- Has private pool: Yes
- Pool features: In Ground
- Fencing: Back Yard,Fenced
Lot
- Size: 0.45 Acres
Details
- Additional structures: Outdoor Kitchen
- Parcel number: 0500152000300001020
- Special conditions: None
Construction
Type & style
- Home type: SingleFamily
- Architectural style: Colonial
- Property subtype: Single Family Residence, Residential
Materials
- Vinyl Siding
Condition
- Year built: 1993
Utilities & green energy
- Sewer: Cesspool
- Water: Public
- Utilities for property: Cable Available, Electricity Connected, Natural Gas Connected
Community & HOA
HOA
- Has HOA: No
Location
- Region: Holbrook
Financial & listing details
- Price per square foot: $346/sqft
- Tax assessed value: $55,000
- Annual tax amount: $14,967
- Date on market: 10/15/2025
- Cumulative days on market: 9 days
- Listing agreement: Exclusive Right To Sell
- Electric utility on property: Yes
Price history
| Date | Event | Price |
|---|---|---|
| 5/1/2026 | Sold | $935,000$346/sqft |
Source: Public Record Report a problem | ||
| 1/21/2026 | Sold | $935,000+12.8%$346/sqft |
Source:  OneKey® MLS as distributed by MLS GRID #901700 Report a problem OneKey® MLS as distributed by MLS GRID #901700 Report a problem | ||
| 10/30/2025 | Pending sale | $829,000$307/sqft |
Source: OneKey® MLS as distributed by MLS GRID #901700 Report a problem | ||
| 10/24/2025 | Listing removed | $829,000$307/sqft |
Source: OneKey® MLS as distributed by MLS GRID #901700 Report a problem | ||
| 10/15/2025 | Listed for sale | $829,000-7.9%$307/sqft |
Source: OneKey® MLS as distributed by MLS GRID #901700 Report a problem | ||
| 2/3/2024 | Listing removed | -- |
Source: OneKey® MLS as distributed by MLS GRID #3476892 Report a problem | ||
| 10/27/2023 | Listed for sale | $899,999-9.9%$333/sqft |
Source: OneKey® MLS as distributed by MLS GRID #3476892 Report a problem | ||
| 10/17/2023 | Listing removed | -- |
Source: OneKey® MLS as distributed by MLS GRID #3476892 Report a problem | ||
| 10/14/2023 | Listed for sale | $999,000$370/sqft |
Source: OneKey® MLS as distributed by MLS GRID #3476892 Report a problem | ||
| 9/13/2023 | Listing removed | -- |
Source: OneKey® MLS as distributed by MLS GRID #3476892 Report a problem | ||
| 7/1/2023 | Listed for sale | $999,000+5.2%$370/sqft |
Source: OneKey® MLS as distributed by MLS GRID #3476892 Report a problem | ||
| 5/24/2023 | Listing removed | -- |
Source: OneKey® MLS as distributed by MLS GRID #3476892 Report a problem | ||
| 5/9/2023 | Listed for sale | $950,000$352/sqft |
Source: OneKey® MLS as distributed by MLS GRID #3476892 Report a problem | ||
Public tax history
| Year | Property taxes | Tax assessment |
|---|---|---|
| 2025 | -- | $55,000 |
| 2024 | -- | $55,000 |
| 2023 | -- | $55,000 |
| 2022 | -- | $55,000 |
| 2021 | -- | $55,000 |
| 2020 | -- | $55,000 |
| 2019 | -- | $55,000 |
| 2018 | -- | $55,000 |
| 2017 | $11,655 | $55,000 |
| 2016 | -- | $55,000 |
| 2015 | -- | $55,000 |
| 2014 | -- | $55,000 |
| 2013 | -- | $55,000 |
| 2012 | -- | $55,000 |
| 2011 | -- | $55,000 |
| 2010 | -- | $55,000 |
| 2009 | -- | $55,000 |
| 2008 | -- | $55,000 |
| 2007 | $9,176 +12.9% | $55,000 |
| 2005 | $8,124 +11.6% | $55,000 |
| 2004 | $7,278 +0.3% | $55,000 |
| 2003 | $7,254 +5% | $55,000 |
| 2002 | $6,907 | $55,000 |
| 2001 | -- | $55,000 |
| 2000 | $6,488 | $55,000 |
Find assessor info on the county website
Neighborhood: 11741
Nearby homes
- $878,300-- bd-- ba-- sqft1134 Broadway Ave, Holbrook, NY 11741Off Market
- $766,100-- bd-- ba-- sqft1126 Broadway Ave, Holbrook, NY 11741Off Market
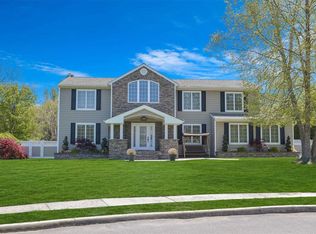
- $1,073,8004 bd3 ba3k sqft9 Bridle Ct, Holbrook, NY 11741Off Market
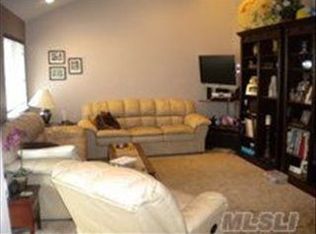
- $755,7003 bd2 ba-- sqft2 Paddock St, Holbrook, NY 11741Off Market
- $838,500-- bd-- ba-- sqft5 Bridle Ct, Holbrook, NY 11741Off Market
- $806,300-- bd-- ba-- sqft1117 Broadway Ave, Holbrook, NY 11741Off Market
- $794,300-- bd-- ba-- sqft1111 Broadway Ave, Holbrook, NY 11741Off Market
- $725,300-- bd-- ba-- sqft4 Paddock St, Holbrook, NY 11741Off Market
Nearby schools
GreatSchools rating
- 5/10Merrimac SchoolGrades: K-5Distance: 0.1 mi
- 6/10Seneca Middle SchoolGrades: 6-8Distance: 1 mi
- 8/10Sachem High School NorthGrades: 9-12Distance: 3.8 mi
Schools provided by the listing agent
- Elementary: Merrimac School
- Middle: Seneca Middle School
- High: Sachem High School North
Source: OneKey® MLS as distributed by MLS GRID. This data may not be complete. We recommend contacting the local school district to confirm school assignments for this home.
Get a cash offer in 3 minutes
Find out how much your home could sell for in as little as 3 minutes with a no-obligation cash offer.
Estimated market value
$948,700
Get a cash offer in 3 minutes
Find out how much your home could sell for in as little as 3 minutes with a no-obligation cash offer.
Estimated market value
$948,700
- New York
- Suffolk County
- Holbrook
- 11741
- 1130 Broadway Avenue
Nearby cities
Nearby zip codes
Other Holbrook Topics
