Skip main navigation
Sold for $520,000
  • $520,000

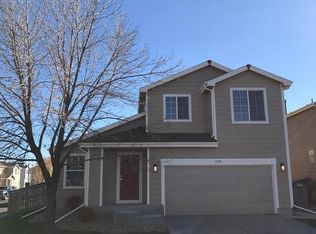
    1130 Cardinal Avenue, Brighton, CO 80601

    3beds
    2,942sqft
    Single Family Residence
    Built in 2001
    4,500 Square Feet Lot
    $499,900 Zestimate®
    $177/sqft
    $2,823 Estimated rent

    Home value

    $499,900

    $465,000 - $535,000

    $2,823/mo

    Zestimate® history
    Loading
    Loading...

    Owner options

    List your home for rent

    $2,823/mo

    Rent Zestimate®

    Find your next renter with Zillow Rental Manager. Plus, with online applications, you can quickly screen prospective tenants – for free.

    Learn more

    $2,823/mo

    Rent Zestimate®

    Refinance and save

    $3,067/mo

    Est. payment

    Refinancing to a lower rate could help reduce your monthly payments and save thousands over the life of the loan.

    See today's rates

    $3,067/mo

    Est. payment

    Explore your selling options

    Work with a Zillow partner agent

    Leverage their expertise and Zillow's premium Showcase listings to get your home seen by more buyers.

    Get started

    List with your own agent

    Get your home in front of millions of buyers by listing it on Zillow.

    Learn how to do it

    Sell it yourself

    Take full control of how buyers see your home on Zillow by listing For Sale by Owner (FSBO).

    List your home

    What's special

    Experience the best of Platte River Ranch in this beautifully renovated home! The main level's open floor plan is adorned with updated vinyl plank flooring throughout and lots of natural light streaming in. A built-in breakfast nook with attached benches and storage, new appliances, a remodeled powder bath, and a gas fireplace are just some of the highlights on this level. Open the newer sliding glass doors to a fully fenced backyard and patio, perfect for pets and entertaining in the summer. Upstairs, the primary bedroom offers a walk-in closet and an ensuite bathroom with a rain shower and built-in bench. The entire upstairs has had LVP flooring installed, boasts a large loft space, another full size bathroom, and two more bedrooms, one of which, with another walk-in closet. Basement is finish-ready. Also, save up to 2% of your loan amount in closing costs when you purchase this listing and finance through our affiliated mortgage partner! Reserve your showing today!

    Zillow last checked:

    Listing updated:

    Listed by:

    Travis Talaric 303-908-5816 travistalaric@gmail.com,

    Blue Pebble Homes

    Bought with:

    Danielle Cruz, 40045344

    Your Castle Real Estate Inc

    Source: REcolorado as distributed by MLS GRID,MLS#: 4145586MLS Logo

    Facts & features

    Interior

    Bedrooms & bathrooms
    • Bedrooms: 3
    • Bathrooms: 3
    • Full bathrooms: 2
    • 1/2 bathrooms: 1
    • Main level bathrooms: 1
    Primary bedroom
    • Level: Upper
    Bedroom
    • Level: Upper
    Bedroom
    • Level: Upper
    Primary bathroom
    • Level: Upper
    Bathroom
    • Level: Main
    Bathroom
    • Level: Upper
    Dining room
    • Level: Main
    Kitchen
    • Level: Main
    Laundry
    • Level: Main
    Living room
    • Level: Main
    Loft
    • Level: Upper
    Heating
    • Forced Air
    Cooling
    • Central Air
    Appliances
    • Included: Cooktop, Dishwasher, Disposal, Freezer, Microwave, Oven, Refrigerator
    Features
    • Built-in Features, Kitchen Island, Open Floorplan, Pantry, Walk-In Closet(s)
    • Flooring: Tile, Vinyl
    • Windows: Double Pane Windows, Window Coverings
    • Basement: Bath/Stubbed,Unfinished
    Interior area
    • Total structure area: 2,942
    • Total interior livable area: 2,942 sqft
    • Finished area above ground: 1,938
    • Finished area below ground: 0

    Property

    Parking
    • Total spaces: 2
    • Parking features: Garage - Attached
    • Attached garage spaces: 2
    Features
    • Levels: Two
    • Stories: 2
    • Patio & porch: Front Porch, Patio
    • Exterior features: Private Yard
    • Fencing: Full
    Lot
    • Size: 4,500 sqft
    Details
    • Parcel number: R0121937
    • Special conditions: Standard

    Construction

    Type & style
    • Home type: SingleFamily
    • Property subtype: Single Family Residence
    Materials
    • Frame
    • Foundation: Slab
    • Roof: Composition
    Condition
    • Year built: 2001

    Utilities & green energy

    • Sewer: Public Sewer
    • Water: Public

    Community & neighborhood

    Location
    • Region: Brighton
    • Subdivision: Platte River Ranch

    HOA & financial

    HOA
    • Has HOA: Yes
    • Amenities included: Park, Playground, Trail(s)
    • Services included: Road Maintenance, Snow Removal, Trash
    • Association name: Platte River Ranch
    • Association phone: 720-541-7725

    Other

    Other facts
    • Listing terms: 1031 Exchange,Cash,Conventional,FHA,VA Loan
    • Ownership: Individual

    Price history

    DateEventPrice
    4/4/2025Sold$520,000-1%$177/sqft
    Source: REcolorado as distributed by MLS GRID #4145586 Report a problem
    3/5/2025Pending sale$525,000$178/sqft
    Source: REcolorado as distributed by MLS GRID #4145586 Report a problem
    2/27/2025Listed for sale$525,000-1.9%$178/sqft
    Source: REcolorado as distributed by MLS GRID #4145586 Report a problem
    4/29/2022Sold$535,000+67.2%$182/sqft
    Source: Public Record Report a problem
    4/17/2017Sold$320,000$109/sqft
    Source: Public Record Report a problem
    3/10/2017Listed for sale$320,000+51%$109/sqft
    Source: Brokers Guild Cherry Creek LTD #6364373 Report a problem
    11/27/2001Sold$211,852$72/sqft
    Source: Public Record Report a problem

    Public tax history

    YearProperty taxesTax assessment
    2025$4,270 +6.2%$30,010 -13.7%
    2024$4,021 +18.6%$34,770
    2023$3,390 +8.3%$34,770 +35.6%
    2022$3,130 $25,640 -2.8%
    2021-- $26,380 +2.8%
    2020$3,008 $25,650 -0.2%
    2019$3,008 +26%$25,690 +31.9%
    2018$2,387 $19,470
    2017$2,387 $19,470 +22.8%
    2016-- $15,860
    2015$2,032 $15,860 +24%
    2014-- $12,790
    2013-- $12,790 -3.4%
    2012-- $13,240
    2011-- $13,240 -5%
    2010-- $13,930
    2009-- $13,930 -22.4%
    2008-- $17,950
    2007-- $17,950 -0.9%
    2006-- $18,120
    2005-- $18,120 +0.7%
    2004-- $18,000
    2003$1,808 +127.5%$18,000 +95.9%
    2002$795 +412.6%$9,190 +508.6%
    2001$155 $1,510

    Find assessor info on the county website

    Neighborhood: 80601

    Nearby schools

    GreatSchools rating
    Schools provided by the listing agent
    • Elementary: Henderson
    • Middle: Roger Quist
    • High: Riverdale Ridge
    • District: School District 27-J

    Source: REcolorado as distributed by MLS GRID. This data may not be complete. We recommend contacting the local school district to confirm school assignments for this home.

    Get a cash offer in 3 minutes
    Find out how much your home could sell for in as little as 3 minutes with a no-obligation cash offer.
    Estimated market value
    $499,900
    Get a cash offer in 3 minutes
    Find out how much your home could sell for in as little as 3 minutes with a no-obligation cash offer.
    Estimated market value
    $499,900