Welcome to this move in ready rare Colonial style residence in the prestigious Bowes Creek Country Club, one of the northwest suburbs' premier golf course communities. Nestled on a premium wooded cul-de-sac lot, this impressive estate style home offers 3,900 square feet of refined living space with 4 bedrooms, 3.5 bathrooms, a first floor office, full walkout basement with 9 foot ceilings, and expansive indoor and outdoor spaces thoughtfully designed for both everyday living and entertaining. The heart of the home showcases a massive chef's kitchen featuring upgraded cherry cabinetry, granite countertops, stainless steel appliances, oversized island, and a stunning solarium filled with natural light from skylights. Step outside onto the huge Trex deck overlooking a private backyard surrounded by mature trees and peaceful nature views. Recent improvements include newer carpet throughout (2024), freshly painted interior (2024), garage door spring replacement (2025), newly restored staircase (2026), garbage disposal replacement (2026), newer dishwasher, and a freshly power washed exterior completed in June 2026. Unlike many newer construction communities today, Bowes Creek offers what luxury buyers are truly searching for: larger homesites, mature landscaping, privacy, character, and an established upscale atmosphere that simply cannot be replicated. Residents enjoy access to an award winning 18 hole golf course designed by Jacobson Golf Course Design, full practice facilities, clubhouse amenities, pro shop, locker rooms, and the popular Johnny's Supper Club restaurant. Ideally located near Randall Road shopping and dining, I90, Metra, parks, and highly sought after Burlington Central District 301 schools. Work with The Mortgage Link for your mortgage to any home and receive up to $1800 towards closing costs.
Closed
$680,000
1130 Championship Dr, Elgin, IL 60124
4beds
3,900sqft
Single Family Residence
Built in 2006
0.63 Acres Lot
$678,500 Zestimate®
$174/sqft
$4,073 Estimated rent
Home value
$678,500
$645,000 - $712,000
$4,073/mo
Zestimate® history
Owner options
List your home for rent
$4,073/mo
Rent Zestimate®
Find your next renter with Zillow Rental Manager. Plus, with online applications, you can quickly screen prospective tenants – for free.
$4,073/mo
Rent Zestimate®
Refinance and save
$5,161/mo
Est. payment
Refinancing to a lower rate could help reduce your monthly payments and save thousands over the life of the loan.
$5,161/mo
Est. payment
Explore your selling options
Work with a Zillow partner agent
Leverage their expertise and Zillow's premium Showcase listings to get your home seen by more buyers.
Get startedList with your own agent
Get your home in front of millions of buyers by listing it on Zillow.
Learn how to do itSell it yourself
Take full control of how buyers see your home on Zillow by listing For Sale by Owner (FSBO).
List your homeWhat's special
First floor officeMature landscapingOversized islandUpgraded cherry cabinetryPremium wooded cul-de-sac lotGranite countertopsLarger homesites
Zillow last checked:
Listing updated:
Listed by:
John Jasohn Chavez (847)359-4600,
Berkshire Hathaway HomeServices Starck Real Estate
Bought with:
Raul Delgado
Berkshire Hathaway HomeServices Chicago
Source: MRED as distributed by MLS GRID,MLS#: 12672414
Facts & features
Interior
Bedrooms & bathrooms
- Bedrooms: 4
- Bathrooms: 4
- Full bathrooms: 3
- 1/2 bathrooms: 1
Rooms
- Room types: Den, Foyer, Sitting Room, Sun Room, Walk In Closet
Primary bedroom
- Features: Flooring (Carpet), Bathroom (Full)
- Level: Second
- Area: 289 Square Feet
- Dimensions: 17X17
Bedroom 2
- Features: Flooring (Carpet)
- Level: Second
- Area: 176 Square Feet
- Dimensions: 16X11
Bedroom 3
- Features: Flooring (Carpet)
- Level: Second
- Area: 156 Square Feet
- Dimensions: 13X12
Bedroom 4
- Features: Flooring (Carpet)
- Level: Second
- Area: 144 Square Feet
- Dimensions: 12X12
Den
- Features: Flooring (Carpet)
- Level: Main
- Area: 195 Square Feet
- Dimensions: 15X13
Dining room
- Features: Flooring (Carpet)
- Level: Main
- Area: 195 Square Feet
- Dimensions: 15X13
Family room
- Features: Flooring (Carpet)
- Level: Main
- Area: 322 Square Feet
- Dimensions: 23X14
Foyer
- Level: Main
- Area: 70 Square Feet
- Dimensions: 10X7
Kitchen
- Features: Kitchen (Eating Area-Breakfast Bar, Eating Area-Table Space, Island, Pantry-Closet), Flooring (Hardwood)
- Level: Main
- Area: 400 Square Feet
- Dimensions: 25X16
Laundry
- Features: Flooring (Ceramic Tile)
- Level: Main
- Area: 70 Square Feet
- Dimensions: 10X7
Living room
- Features: Flooring (Carpet)
- Level: Main
- Area: 247 Square Feet
- Dimensions: 19X13
Sitting room
- Features: Flooring (Carpet), Window Treatments (All)
- Level: Second
- Area: 195 Square Feet
- Dimensions: 15X13
Sun room
- Level: Main
- Area: 375 Square Feet
- Dimensions: 25X15
Walk in closet
- Features: Flooring (Carpet)
- Level: Second
- Area: 210 Square Feet
- Dimensions: 21X10
Heating
- Natural Gas, Forced Air, Zoned
Cooling
- Central Air, Zoned
Appliances
- Included: Double Oven, Range, Microwave, Dishwasher, Refrigerator, Washer, Dryer, Disposal, Humidifier
- Laundry: Main Level, Gas Dryer Hookup, In Unit
Features
- Cathedral Ceiling(s)
- Windows: Skylight(s)
- Basement: Unfinished,Exterior Entry,Bath/Stubbed,Full,Walk-Out Access
- Attic: Full,Unfinished
- Number of fireplaces: 1
- Fireplace features: Family Room
Interior area
- Total structure area: 0
- Total interior livable area: 3,900 sqft
Property
Parking
- Total spaces: 3
- Parking features: Asphalt, Garage Door Opener, Yes, Garage Owned, Attached, Garage
- Attached garage spaces: 3
- Has uncovered spaces: Yes
Accessibility
- Accessibility features: No Disability Access
Features
- Stories: 2
- Patio & porch: Deck, Patio
- Has view: Yes
- View description: Back of Property
- Has water view: Yes
- Water view: Back of Property
Lot
- Size: 0.63 Acres
- Dimensions: 140X202X80X185X60
- Features: Cul-De-Sac, Forest Preserve Adjacent
Details
- Parcel number: 0525490005
- Special conditions: Exceptions-Call List Office
- Other equipment: Central Vacuum, TV-Cable, Ceiling Fan(s), Sump Pump
Construction
Type & style
- Home type: SingleFamily
- Architectural style: Colonial
- Property subtype: Single Family Residence
Materials
- Concrete, Other
- Foundation: Concrete Perimeter
- Roof: Asphalt
Condition
- New construction: No
- Year built: 2006
Utilities & green energy
- Electric: Circuit Breakers, 200+ Amp Service
- Sewer: Public Sewer
- Water: Public
Community & HOA
Community
- Features: Clubhouse, Park, Curbs, Sidewalks, Street Lights, Street Paved
- Security: Fire Sprinkler System
- Subdivision: Bowes Creek Country Club
HOA
- Has HOA: Yes
- Services included: Other
- HOA fee: $231 annually
Location
- Region: Elgin
Financial & listing details
- Price per square foot: $174/sqft
- Tax assessed value: $523,914
- Annual tax amount: $14,566
- Date on market: 6/18/2026
- Listing terms: Conventional
- Ownership: Fee Simple
Price history
| Date | Event | Price |
|---|---|---|
| 7/22/2026 | Sold | $680,000+0%$174/sqft |
Source:  MRED as distributed by MLS GRID #12672414 Report a problem MRED as distributed by MLS GRID #12672414 Report a problem | ||
| 6/25/2026 | Contingent | $679,991$174/sqft |
Source: MRED as distributed by MLS GRID #12672414 Report a problem | ||
| 6/18/2026 | Listed for sale | $679,991+31.8%$174/sqft |
Source: MRED as distributed by MLS GRID #12672414 Report a problem | ||
| 3/16/2022 | Listing removed | -- |
Source: Owner Report a problem | ||
| 3/16/2022 | Pending sale | $515,900$132/sqft |
Source: Owner Report a problem | ||
| 3/15/2022 | Price change | $515,900+2.2%$132/sqft |
Source: Owner Report a problem | ||
| 2/28/2022 | Price change | $504,900-1%$129/sqft |
Source: Owner Report a problem | ||
| 2/25/2022 | Listed for sale | $510,000+37.9%$131/sqft |
Source: Owner Report a problem | ||
| 2/27/2021 | Listing removed | -- |
Source: Owner Report a problem | ||
| 12/15/2020 | Price change | $2,650-5.4%$1/sqft |
Source: Owner Report a problem | ||
| 12/6/2020 | Listed for rent | $2,800$1/sqft |
Source: Owner Report a problem | ||
| 10/21/2016 | Sold | $369,900$95/sqft |
Source: MRED as distributed by MLS GRID #09332622 Report a problem | ||
| 9/7/2016 | Pending sale | $369,900$95/sqft |
Source: Premier Living Properties #09332622 Report a problem | ||
| 9/2/2016 | Price change | $369,900-2.6%$95/sqft |
Source: Premier Living Properties #09332622 Report a problem | ||
| 3/14/2016 | Price change | $379,900-5%$97/sqft |
Source: Premier Living Properties #09332622 Report a problem | ||
| 12/15/2015 | Price change | $399,900-6.8%$103/sqft |
Source: Premier Living Properties #09047922 Report a problem | ||
| 9/26/2015 | Listed for sale | $429,000-19.1%$110/sqft |
Source: Premier Living Properties #09047922 Report a problem | ||
| 9/25/2015 | Sold | $530,500-19.6%$136/sqft |
Source: Public Record Report a problem | ||
| 2/15/2007 | Sold | $659,500$169/sqft |
Source: Public Record Report a problem | ||
Public tax history
| Year | Property taxes | Tax assessment |
|---|---|---|
| 2024 | $14,235 -5.9% | $174,638 +0.6% |
| 2023 | $15,122 +16% | $173,580 +18.3% |
| 2022 | $13,041 +0.4% | $146,768 +3.5% |
| 2021 | $12,993 +4.1% | $141,791 +1.8% |
| 2020 | $12,478 -0.9% | $139,242 +1.3% |
| 2019 | $12,587 -7% | $137,441 -1.6% |
| 2018 | $13,528 -13.3% | $139,733 -9.5% |
| 2017 | $15,599 -10.8% | $154,431 -3.7% |
| 2016 | $17,486 | $160,302 +9.1% |
| 2015 | -- | $146,929 +5.5% |
| 2014 | -- | $139,315 -4.4% |
| 2013 | -- | $145,778 -15.8% |
| 2012 | -- | $173,041 -7.9% |
| 2011 | -- | $187,876 -10.6% |
| 2010 | -- | $210,057 -5% |
| 2009 | -- | $221,090 +1.7% |
| 2008 | -- | $217,471 +0.5% |
| 2007 | -- | $216,350 +4603.3% |
| 2006 | -- | $4,600 |
Find assessor info on the county website
Neighborhood: 60124
Nearby homes
- $743,9004 bd4 ba4.2k sqft1131 Championship Dr, Elgin, IL 60124Off Market
- $647,1004 bd3 ba4.1k sqft1128 Championship Dr, Elgin, IL 60124Off Market

- $718,3005 bd5 ba4.7k sqft1129 Championship Dr, Elgin, IL 60124Off Market
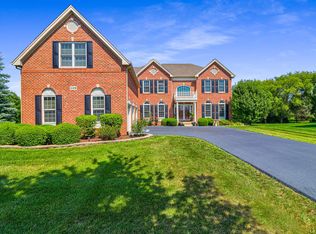
- $840,0004 bd2 ba4.1k sqftSavanna Lakes Dr, Elgin, IL 60124Off Market
- $811,0004 bd3 ba4.2k sqft9N120 Cross Creek Ct, Elgin, IL 60124Off Market
- $747,5004 bd2 ba2.9k sqft9N072 Cross Creek Ct, Elgin, IL 60124Off Market
- $665,0005 bd4 ba4.3k sqft3502 Tournament Dr, Elgin, IL 60124Sold
- $734,3004 bd5 ba5k sqft1119 Championship Dr, Elgin, IL 60124Off Market
Nearby schools
GreatSchools rating
- 6/10Otter Creek Elementary SchoolGrades: K-6Distance: 1.6 mi
- 3/10Abbott Middle SchoolGrades: 7-8Distance: 4.4 mi
- 4/10South Elgin High SchoolGrades: 9-12Distance: 4.8 mi
Schools provided by the listing agent
- Elementary: Otter Creek Elementary School
- Middle: Abbott Middle School
- High: South Elgin High School
- District: 46
Source: MRED as distributed by MLS GRID. This data may not be complete. We recommend contacting the local school district to confirm school assignments for this home.
Get a cash offer in 3 minutes
Find out how much your home could sell for in as little as 3 minutes with a no-obligation cash offer.
Estimated market value
$678,500
Get a cash offer in 3 minutes
Find out how much your home could sell for in as little as 3 minutes with a no-obligation cash offer.
Estimated market value
$678,500
- Illinois
- Kane County
- Elgin
- 60124
- 1130 Championship Dr
Nearby cities
Nearby neighborhoods
Nearby zip codes
Other Elgin Topics
