Start your summer now! Buy now and enjoy the lake life everyday not just on weekends.This is truly your in-town lake house It is completely move-in-ready luxury lake-view home with pool, lake access, and water views of Lake Lewisville in sought-after Cielo Ranch. Located on a quiet cul-de-sac on a private peninsula in Shady Shores, this stunning home offers over $250,000 in upgrades completed in 2022—providing the benefits of a fully renovated home without the burden of remodeling. Open-concept design blends modern elegance with comfortable living and entertaining. Light-filled living room features a dramatic stone fireplace and walls of windows overlooking the backyard oasis and lake views. Chef’s kitchen showcases custom cabinetry, stainless steel appliances, oversized quartzite island, walk-in pantry, and butler’s pantry. Private executive study with French doors. Resort-style backyard includes sparkling pool with waterfall, covered patio, pergola, and multiple outdoor living spaces. Upstairs offers flexible living with a game room, possibl second primary suite, two additional spacious bedrooms, and bonus room. Oversized epoxy-floor garage with HVAC plus detached third-car garage.Enjoy lake living near Dallas with convenient access to boating, fishing, dining, and entertainment. Located just 4 minutes from a public boat ramp and 10 minutes from Lakeview Marina, this home is perfect for boating enthusiasts and buyers searching for luxury homes with lake access in North Texas. Just minutes to dining, Denton entertainment, and approximately 30 minutes to DFW Airport, Legacy West, and The Star.
Sold
Price Unknown
1130 Cogburn Ct, Shady Shores, TX 76208
4beds
4,467sqft
Single Family Residence
Built in 2004
0.34 Acres Lot
$941,700 Zestimate®
$--/sqft
$5,028 Estimated rent
Home value
$941,700
$895,000 - $989,000
$5,028/mo
Zestimate® history
Owner options
List your home for rent
$5,028/mo
Rent Zestimate®
Find your next renter with Zillow Rental Manager. Plus, with online applications, you can quickly screen prospective tenants – for free.
$5,028/mo
Rent Zestimate®
Refinance and save
$400/mo
Est. payment
Refinancing to a lower rate could help reduce your monthly payments and save thousands over the life of the loan.
$400/mo
Est. payment
Explore your selling options
Work with a Zillow partner agent
Leverage their expertise and Zillow's premium Showcase listings to get your home seen by more buyers.
Get startedList with your own agent
Get your home in front of millions of buyers by listing it on Zillow.
Learn how to do itSell it yourself
Take full control of how buyers see your home on Zillow by listing For Sale by Owner (FSBO).
List your homeWhat's special
Dramatic stone fireplacePrivate peninsulaSparkling pool with waterfallStainless steel appliancesResort-style backyardMultiple outdoor living spacesBonus room
Zillow last checked:
Listing updated:
Listed by:
Pamela Rosener 0274365 469-569-9216,
Coldwell Banker Apex, REALTORS 972-208-8797
Bought with:
Lauri Callier, 0514836
Coldwell Banker Apex, REALTORS
Source: NTREIS,MLS#: 21220239
Facts & features
Interior
Bedrooms & bathrooms
- Bedrooms: 4
- Bathrooms: 4
- Full bathrooms: 3
- 1/2 bathrooms: 1
Primary bedroom
- Level: First
- Dimensions: 21 x 14
Bedroom
- Level: Second
- Dimensions: 16 x 13
Bedroom
- Level: Second
- Dimensions: 13 x 12
Bedroom
- Level: Second
- Dimensions: 14 x 13
Primary bathroom
- Features: Dual Sinks, Garden Tub/Roman Tub, Stone Counters, Separate Shower
- Level: First
- Dimensions: 13 x 10
Bonus room
- Features: Ceiling Fan(s)
- Level: Second
- Dimensions: 12 x 12
Breakfast room nook
- Level: First
- Dimensions: 16 x 10
Dining room
- Level: First
- Dimensions: 15 x 12
Other
- Features: Jack and Jill Bath
- Level: Second
- Dimensions: 8 x 8
Other
- Features: Jack and Jill Bath
- Level: Second
- Dimensions: 8 x 8
Half bath
- Level: First
- Dimensions: 5 x 5
Kitchen
- Features: Kitchen Island, Pantry, Stone Counters
- Level: First
- Dimensions: 16 x 15
Living room
- Features: Built-in Features, Fireplace
- Level: First
- Dimensions: 20 x 16
Living room
- Features: Ceiling Fan(s)
- Level: Second
- Dimensions: 19 x 15
Office
- Features: Built-in Features
- Level: First
- Dimensions: 12 x 12
Heating
- Central
Cooling
- Central Air
Appliances
- Included: Dishwasher, Electric Oven, Gas Cooktop, Disposal
- Laundry: Laundry in Utility Room
Features
- Chandelier, Decorative/Designer Lighting Fixtures, Double Vanity, Kitchen Island, Multiple Staircases, Open Floorplan
- Flooring: Carpet, Ceramic Tile, Luxury Vinyl Plank
- Has basement: No
- Number of fireplaces: 1
- Fireplace features: Gas Log, Gas Starter
Interior area
- Total interior livable area: 4,467 sqft
Property
Parking
- Total spaces: 3
- Parking features: Epoxy Flooring
- Attached garage spaces: 3
Features
- Levels: Two
- Stories: 2
- Patio & porch: Covered
- Pool features: Gunite, In Ground, Pool, Water Feature
- Fencing: Metal
- Has view: Yes
- View description: Water
- Has water view: Yes
- Waterfront features: Lake Front, Waterfront
Lot
- Size: 0.34 Acres
- Features: Back Yard, Interior Lot, Lawn, Landscaped, Sprinkler System, Few Trees, Waterfront
Details
- Parcel number: R211035
Construction
Type & style
- Home type: SingleFamily
- Architectural style: Traditional,Detached
- Property subtype: Single Family Residence
Materials
- Brick
- Foundation: Slab
- Roof: Composition
Condition
- Year built: 2004
Utilities & green energy
- Sewer: Public Sewer
- Utilities for property: Sewer Available
Community & HOA
Community
- Subdivision: Cielo Ranch
HOA
- Has HOA: Yes
- Services included: All Facilities, Association Management
- HOA fee: $400 semi-annually
- HOA name: Neighborhood Managment
- HOA phone: 972-359-1548
Location
- Region: Shady Shores
Financial & listing details
- Tax assessed value: $819,000
- Annual tax amount: $13,786
- Date on market: 3/26/2026
- Cumulative days on market: 59 days
- Listing terms: Cash,Conventional
Price history
| Date | Event | Price |
|---|---|---|
| 6/29/2026 | Sold | -- |
Source: NTREIS #21220239 Report a problem | ||
| 5/29/2026 | Pending sale | $975,000$218/sqft |
Source: NTREIS #21220239 Report a problem | ||
| 5/27/2026 | Contingent | $975,000$218/sqft |
Source: NTREIS #21220239 Report a problem | ||
| 5/7/2026 | Price change | $975,000-11%$218/sqft |
Source: NTREIS #21220239 Report a problem | ||
| 4/16/2026 | Price change | $1,095,000-6.8%$245/sqft |
Source: NTREIS #21220239 Report a problem | ||
| 3/26/2026 | Listed for sale | $1,175,000+47.1%$263/sqft |
Source: NTREIS #21220239 Report a problem | ||
| 2/18/2022 | Sold | -- |
Source: NTREIS #14734224 Report a problem | ||
| 1/17/2022 | Pending sale | $799,000$179/sqft |
Source:  RE/MAX International #14734224 Report a problem RE/MAX International #14734224 Report a problem | ||
| 1/17/2022 | Contingent | $799,000$179/sqft |
Source: NTREIS #14734224 Report a problem | ||
| 1/15/2022 | Listed for sale | $799,000+37.8%$179/sqft |
Source: NTREIS #14734224 Report a problem | ||
| 6/29/2018 | Listing removed | $580,000$130/sqft |
Source: Fathom Realty, LLC #13845417 Report a problem | ||
| 5/26/2018 | Pending sale | $580,000$130/sqft |
Source: Fathom Realty, LLC #13845417 Report a problem | ||
| 5/18/2018 | Price change | $580,000+2.4%$130/sqft |
Source: Fathom Realty, LLC #13845417 Report a problem | ||
| 3/15/2018 | Price change | $566,500-0.4%$127/sqft |
Source: Fathom Realty, LLC #13719868 Report a problem | ||
| 1/3/2018 | Price change | $569,000-1.9%$127/sqft |
Source: Fathom Realty, LLC #13719868 Report a problem | ||
| 11/28/2017 | Listed for sale | $580,000+45.6%$130/sqft |
Source: Fathom Realty, LLC #13719868 Report a problem | ||
| 8/30/2013 | Sold | -- |
Source: Agent Provided Report a problem | ||
| 7/28/2013 | Listed for sale | $398,450$89/sqft |
Source: REMAX North Associates #11998652 Report a problem | ||
Public tax history
| Year | Property taxes | Tax assessment |
|---|---|---|
| 2025 | $12,058 -14.1% | $819,000 -4.6% |
| 2024 | $14,044 +0.8% | $858,547 +1.6% |
| 2023 | $13,937 -4.3% | $845,440 +9.2% |
| 2022 | $14,562 +36.4% | $774,078 +29.6% |
| 2021 | $10,675 +2.1% | $597,153 +11.6% |
| 2020 | $10,457 -7.5% | $535,000 -4.5% |
| 2019 | $11,304 +20.6% | $560,363 +19.2% |
| 2018 | $9,376 +9.3% | $470,000 +5.4% |
| 2017 | $8,575 | $446,000 +4.5% |
| 2016 | $8,575 +7.1% | $426,800 +10% |
| 2015 | $8,005 | $388,000 |
| 2014 | $8,005 | $388,000 -6.1% |
| 2013 | $8,005 | $412,999 +5.9% |
| 2012 | -- | $390,000 +2.7% |
| 2011 | -- | $379,607 +10% |
| 2010 | -- | $345,097 -7.9% |
| 2009 | -- | $374,879 +3.4% |
| 2007 | $8,163 -4.5% | $362,706 +0.1% |
| 2006 | $8,551 +1.3% | $362,222 +1.9% |
| 2005 | $8,445 | $355,512 +776.5% |
| 2004 | -- | $40,560 +20.7% |
| 2003 | -- | $33,600 +20% |
| 2002 | -- | $28,000 |
Find assessor info on the county website
Neighborhood: 76208
Nearby homes
- $759,1004 bd3 ba3.5k sqft1140 Cogburn Ct, Shady Shores, TX 76208Off Market

- $668,9003 bd2 ba3.1k sqft1120 Cogburn Ct, Shady Shores, TX 76208Off Market
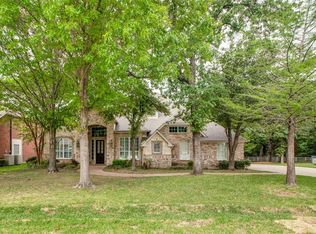
- $722,9004 bd3 ba3.5k sqft1150 Cogburn Ct, Shady Shores, TX 76208Off Market

- $101,785 Square FeetCogburn Ct, Denton, TX 76208Off Market
- $785,1006 bd5 ba5.3k sqft1110 Cogburn Ct, Shady Shores, TX 76208Off Market
- $655,3004 bd3 ba4k sqft1131 Cogburn Ct, Shady Shores, TX 76208Off Market
- $706,2005 bd3 ba4.2k sqft1141 Cogburn Ct, Shady Shores, TX 76208Off Market
- $748,0004 bd3 ba3.8k sqft1160 Cogburn Ct, Shady Shores, TX 76208Off Market
Nearby schools
GreatSchools rating
- 4/10Stephens Elementary SchoolGrades: PK-5Distance: 1.2 mi
- 5/10Bettye Myers Middle SchoolGrades: 6-8Distance: 1.1 mi
- 6/10Ryan High SchoolGrades: 9-12Distance: 5 mi
Schools provided by the listing agent
- Elementary: Olive Stephens
- Middle: Bettye Myers
- High: Ryan H S
- District: Denton ISD
Source: NTREIS. This data may not be complete. We recommend contacting the local school district to confirm school assignments for this home.
Get a cash offer in 3 minutes
Find out how much your home could sell for in as little as 3 minutes with a no-obligation cash offer.
Estimated market value
$941,700
Get a cash offer in 3 minutes
Find out how much your home could sell for in as little as 3 minutes with a no-obligation cash offer.
Estimated market value
$941,700
- Texas
- Denton County
- Denton
- 76208
- 1130 Cogburn Ct
Nearby cities
Nearby neighborhoods
Nearby zip codes
Other Denton Topics
