Skip main navigation
Active
  • Listed by: Trelora Realty, Inc • Christopher Stjernholm
    Price cut: $5K (7/15)
    $99,900

    1130 Congress Ave, Saint Louis, MO 63138

    3beds
    864sqft
    : 
    Loading
    Get pre-qualified
    Single Family Residence
    Built in 1959
    5,410 Square Feet Lot
    $-- Zestimate®
    $116/sqft
    $-- HOA

    What's special

    Fresh paintNeutral finishes throughoutWell-sized bedroomsConvenient closet spaceLong drivewaySpacious lotClassic exterior
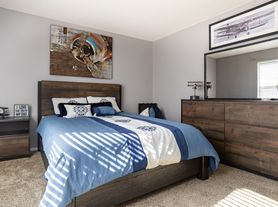
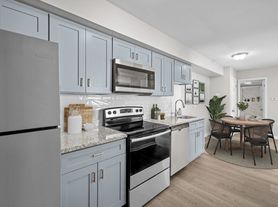
    Welcome to this beautifully updated ranch-style home offering comfort, functionality, and great value. Situated on a spacious lot, this property features a classic exterior with a long driveway, mature trees, and plenty of yard space for outdoor enjoyment. Step inside to a bright and inviting living area filled with natural light and complemented by updated flooring and neutral finishes throughout. The kitchen offers ample cabinet storage, generous counter space, and a functional layout that flows seamlessly into the dining area—perfect for everyday living or entertaining guests. The home features well-sized bedrooms with fresh paint, updated flooring, and convenient closet space. The full bathroom has been refreshed with clean, modern touches, creating a move-in ready feel. Downstairs, the full basement provides a large open space with endless potential—ideal for storage, a workshop, home gym, or future finishing to add additional living space. Outside, enjoy a sizable backyard with room to relax, garden, or entertain. The extended driveway offers plenty of off-street parking for multiple vehicles. Whether you're a first-time homebuyer, investor, or looking to downsize, this property offers a great combination of updates, space, and potential. Conveniently located near shopping, dining, and major roadways, this home is ready for its next owner. Schedule your showing today!
    57 days
    |
    69
    |
    2
    |

    Zillow last checked:

    Listing updated:

    Listed by:

    Christopher Stjernholm,

    Trelora Realty, Inc

    Source: MARIS,MLS#: 26015745MLS LogoOriginating MLS: Southwestern Illinois Board of REALTORS

      Facts & features

      Interior

      Bedrooms & bathrooms
      • Bedrooms: 3
      • Bathrooms: 1
      • Full bathrooms: 1
      • Main level bathrooms: 1
      • Main level bedrooms: 3
      Primary bedroom
      • Level: Main
      • Area: 96
      • Dimensions: 8x12
      Bedroom
      • Level: Main
      • Area: 99
      • Dimensions: 11x9
      Bedroom
      • Level: Main
      • Area: 72
      • Dimensions: 8x9
      Kitchen
      • Level: Main
      • Area: 143
      • Dimensions: 11x13
      Living room
      • Features: Floor Covering: Wood
      • Level: Main
      • Area: 192
      • Dimensions: 12x16
      Heating
      • Forced Air
      Cooling
      • Central Air, Electric
      Appliances
      • Included: Range, Range Hood, Refrigerator
      Features
      • Basement: Full
      • Has fireplace: No
      Interior area
      • Total structure area: 864
      • Total interior livable area: 864 sqft
      • Finished area above ground: 864

      Property

      Parking
      • Parking features: Off Street
      Features
      • Levels: One
      • Fencing: Chain Link
      Lot
      • Size: 5,410 Square Feet
      • Features: Back Yard
      Details
      • Parcel number: 09E620536
      • Special conditions: Standard

      Construction

      Type & style
      • Home type: SingleFamily
      • Architectural style: Ranch,Traditional
      • Property subtype: Single Family Residence
      Materials
      • Aluminum Siding, Vinyl Siding
      Condition
      • Year built: 1959

      Utilities & green energy

      • Electric: 220 Volts
      • Sewer: Public Sewer
      • Water: Public
      • Utilities for property: Electricity Connected

      Community & HOA

      Community
      • Subdivision: Larimore Hills
      HOA
      • Has HOA: No
      Location
      • Region: Saint Louis

      Financial & listing details

      • Price per square foot: $116/sqft
      • Tax assessed value: $109,100
      • Annual tax amount: $1,866
      • Date on market: 3/19/2026
      • Cumulative days on market: 57 days
      • Listing terms: Cash,Conventional,FHA,VA Loan
      • Electric utility on property: Yes
      Christopher Stjernholm

      Christopher Stjernholm

      By pressing Contact Agent, you agree that the real estate professional identified above may call/text you about your search, which may involve use of automated means and pre-recorded/artificial voices. You don't need to consent as a condition of buying any property, goods, or services. Message/data rates may apply. You also agree to our Terms of Use. Zillow does not endorse any real estate professionals. We may share information about your recent and future site activity with your agent to help them understand what you're looking for in a home.

        Estimated market value

        Not available

        Estimated sales range

        Not available

        Not available

        Price history

        DateEventPrice
        7/15/2026Price change$99,900-4.8%$116/sqft
        Source: MARIS #26015745 Report a problem
        6/10/2026Listed for sale$104,900$121/sqft
        Source: MARIS #26015745 Report a problem
        4/20/2026Pending sale$104,900$121/sqft
        Source: MARIS #26015745 Report a problem
        4/7/2026Listed for sale$104,900$121/sqft
        Source: MARIS #26015745 Report a problem
        3/25/2026Pending sale$104,900$121/sqft
        Source: MARIS #26015745 Report a problem
        3/19/2026Listed for sale$104,900+261.7%$121/sqft
        Source: MARIS #26015745 Report a problem
        2/2/2023Listing removed--
        Source: Zillow Rentals Report a problem
        1/26/2023Price change$840-2.9%$1/sqft
        Source: Zillow Rentals Report a problem
        1/24/2023Listed for rent$865+24.5%$1/sqft
        Source: Zillow Rentals Report a problem
        8/5/2020Sold--
        Source: Public Record Report a problem
        3/10/2018Listing removed$695$1/sqft
        Source: Renters Warehouse Report a problem
        2/27/2018Listed for rent$695-7.2%$1/sqft
        Source: Renters Warehouse Report a problem
        9/29/2016Listing removed$749-0.1%$1/sqft
        Source: Go Section8 Report a problem
        4/8/2014Listing removed$750$1/sqft
        Source: United Realty Services, LLC Report a problem
        2/21/2014Listed for rent$750$1/sqft
        Source: United Realty Services, LLC Report a problem
        4/8/2009Sold--
        Source: Public Record Report a problem
        2/9/2009Price change$29,000$34/sqft
        Source: foreclosure.com Report a problem
        1/24/2009Listed for sale--
        Source: foreclosure.com Report a problem
        12/16/2008Sold--
        Source: Public Record Report a problem
        7/25/2006Sold--
        Source: Public Record Report a problem
        1/26/2006Sold--
        Source: Public Record Report a problem

        Public tax history

        YearProperty taxesTax assessment
        2025$1,866 +22.9%$20,730 +30.4%
        2024$1,518 +2.5%$15,900
        2023$1,481 +34.2%$15,900 +54.1%
        2022$1,104 -15.5%$10,320
        2021$1,306 +27%$10,320 +14%
        2020$1,028 +20.7%$9,050
        2019$852 $9,050 +26.4%
        2018$852 $7,160
        2017$852 +0.4%$7,160 -8.6%
        2016$849 -9.5%$7,830
        2015$938 $7,830 -22.4%
        2014$938 -20.6%$10,090
        2013$1,181 $10,090 +13%
        2012-- $8,930
        2011-- $8,930 -12.1%
        2010$1,060 -25%$10,160 -29.9%
        2009$1,414 +1.3%$14,500 -9.7%
        2008$1,396 +24.2%$16,050
        2007$1,124 $16,050 +32.9%
        2006$1,124 +2.1%$12,080
        2005$1,101 +27.9%$12,080 +9.4%
        2003$861 +3%$11,040 +15.2%
        2002$835 +10.3%$9,580
        2001$758 $9,580
        Find assessor info on the county website

        Monthly payment

        Est. payment

        Payment breakdown

        Explore the cost of this home by adjusting the details. Changes won't be saved.
        All calculations are estimates and provided by Zillow, Inc. for informational purposes only. Actual amounts may vary.
        HOA fees may include property taxes on listings classified as Co-Ops. Contact the listing agent and/or owner for fee details.
        Mortgage interest rates are dependent on a number of factors, including credit score, down payment, and repayment length. Interest rate data provided by Zillow Group Marketplace, Inc. as of 1/1/1970 from various mortgage lenders with which we have lead or other similar arrangements; the Estimated Payment is an average of those rates.
        See how much you could borrow to make a competitive offer.

        Climate risks

        Neighborhood: 63138

        Getting around

        23 / 100
        Car-Dependent
        32 / 100
        Somewhat Bikeable

        Nearby schools

        GreatSchools rating
        Schools provided by the listing agent
        • Elementary: Larimore Elem.
        • Middle: East Middle
        • High: Hazelwood East High

        Source: MARIS. This data may not be complete. We recommend contacting the local school district to confirm school assignments for this home.

        Similar homes