Skip main navigation
Closed
  • $1,600,000

    1130 Crystal Hills Dr, Athens, GA 30606

    4beds
    4,418sqft
    Single Family Residence
    Built in 1977
    6.5 Acres Lot
    $1,699,700 Zestimate®
    $362/sqft
    $4,128 Estimated rent

    Home value

    $1,699,700

    $1.55M - $1.89M

    $4,128/mo

    Zestimate® history
    Loading
    Loading...

    Owner options

    List your home for rent

    $4,128/mo

    Rent Zestimate®

    Find your next renter with Zillow Rental Manager. Plus, with online applications, you can quickly screen prospective tenants – for free.

    Learn more

    $4,128/mo

    Rent Zestimate®

    Refinance and save

    $9,575/mo

    Est. payment

    Refinancing to a lower rate could help reduce your monthly payments and save thousands over the life of the loan.

    See today's rates

    $9,575/mo

    Est. payment

    Explore your selling options

    Work with a Zillow partner agent

    Leverage their expertise and Zillow's premium Showcase listings to get your home seen by more buyers.

    Get started

    List with your own agent

    Get your home in front of millions of buyers by listing it on Zillow.

    Learn how to do it

    Sell it yourself

    Take full control of how buyers see your home on Zillow by listing For Sale by Owner (FSBO).

    List your home

    What's special

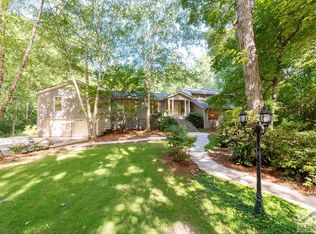
    An elegant French Provincial custom home nestled in the prestigious Crystal Hills neighborhood of Oconee County, with an Athens address is a must see! The home is situated on 6.5 acres, offering both privacy and a connection to nature. As you approach, the home is perched on a small hill, creating a stately presence. Upon entering through the lovely French doors, you're greeted by a foyer with a herringbone-patterned brick paver floor. The foyer flows seamlessly into the living room, where you can immediately appreciate the sense of privacy and the serene view of the large hardwood trees in the backyard. The floor plan is thoughtfully designed for entertaining, with a circular flow from the foyer to the kitchen, dining room, and living room, and many of these spaces open onto the back patio, making it perfect for hosting guests. Off the foyer, a hallway leads to the kitchen and great room. A hall closet and half bath are discreetly tucked away for guests. The kitchen, ahead of its time in design, offers an open layout to the great room, creating a welcoming space for friends and family to gather. The breakfast area features an oversized window and a glass French door, allowing you to enjoy views of nature while cooking and dining. Ample storage is provided by a row of cabinets, a walk-in pantry, and cabinets below the island. The laundry room, conveniently located off the kitchen, is accessed through a pocket door and features extra storage, as well as a glass French door leading to the patio-ideal for managing muddy clothes from outdoor activities. The eat-in kitchen comfortably seats ten guests, with five spaces at the bar and a breakfast table area for five. This cozy and bright room is filled with natural light from oversized windows, skylights, and glass French doors leading to the patio. The dining room, conveniently located off the kitchen, features hardwood floors and opens to the formal living room. The living room offers two sets of glass French doors that open to the back porch/patio, a fireplace and a wet bar making a perfect combination for entertaining. On the right side of the home, away from the guest areas, a hallway leads to three bedrooms, which can be closed off for privacy. Each bedroom boasts large closets, shutters, natural light, and two have built-ins. The bathroom has a separate water closet, tile floors, and double vanities. Upstairs, the master bedroom is a true haven, complete with a sitting area, fireplace, numerous closets, a small deck, two window seats, and unparalleled privacy. The bathroom has a jetted tub, separate shower, double vanity, built-in drawers, and a walk-in closet. The basement offers additional space and storage, featuring a workshop area, gym space, office space with a fireplace, a full bathroom, and ample unfinished space. The 6.5-acre property is a wonderland for outdoor activities, with areas for a swing set, terraced fish pond, gardening, and a golf cart path leading to a creek and a potential tennis court site. You could listen to the birds while exploring your property. The privacy this land offers makes it perfect for creating your own walking trails. This backyard is a dream for children to explore and stay active, making it one of Athens' finest homes.

    Zillow last checked:

    Listing updated:

    Listed by:

    Laura Wilfong 706-540-8991,

    Coldwell Banker Upchurch Realty

    Bought with:

    Jane Greenway, 226838

    Coldwell Banker Upchurch Realty

    Source: GAMLS,MLS#: 10356368MLS Logo

    Facts & features

    Interior

    Bedrooms & bathrooms
    • Bedrooms: 4
    • Bathrooms: 4
    • Full bathrooms: 3
    • 1/2 bathrooms: 1
    • Main level bathrooms: 1
    • Main level bedrooms: 3
    Rooms
    • Room types: Exercise Room, Family Room, Foyer, Game Room, Great Room, Keeping Room, Laundry, Other
    Dining room
    • Features: Separate Room
    Kitchen
    • Features: Kitchen Island, Pantry
    Heating
    • Natural Gas
    Cooling
    • Attic Fan, Central Air, Electric
    Appliances
    • Included: Dishwasher, Disposal, Microwave, Oven, Refrigerator, Trash Compactor
    • Laundry: Other
    Features
    • Bookcases, High Ceilings, Wet Bar
    • Flooring: Carpet, Hardwood, Tile
    • Windows: Double Pane Windows
    • Basement: Bath Finished,Exterior Entry,Finished,Interior Entry,Unfinished
    • Number of fireplaces: 2
    • Fireplace features: Basement, Gas Log, Living Room
    Interior area
    • Total structure area: 4,418
    • Total interior livable area: 4,418 sqft
    • Finished area above ground: 3,824
    • Finished area below ground: 594

    Property

    Parking
    • Parking features: Attached, Basement, Garage, Garage Door Opener
    • Has attached garage: Yes
    Features
    • Levels: One and One Half
    • Stories: 1
    • Patio & porch: Patio
    • Exterior features: Sprinkler System
    • On waterfront: Yes
    • Waterfront features: Creek
    Lot
    • Size: 6.5 Acres
    • Features: Level, Sloped
    Details
    • Additional structures: Workshop
    • Parcel number: C 02E 002

    Construction

    Type & style
    • Home type: SingleFamily
    • Architectural style: French Provincial
    • Property subtype: Single Family Residence
    Materials
    • Other
    • Roof: Composition
    Condition
    • Resale
    • New construction: No
    • Year built: 1977

    Utilities & green energy

    • Sewer: Septic Tank
    • Water: Public
    • Utilities for property: Cable Available
    Green energy
    • Energy efficient items: Thermostat

    Community & HOA

    Community
    • Features: None
    • Security: Security System
    • Subdivision: Crystal Hills
    HOA
    • Has HOA: No
    • Services included: None
    Location
    • Region: Athens

    Financial & listing details

    • Price per square foot: $362/sqft
    • Tax assessed value: $917,679
    • Annual tax amount: $8,628
    • Date on market: 8/12/2024
    • Cumulative days on market: 35 days
    • Listing agreement: Exclusive Right To Sell

    Price history

    DateEventPrice
    9/12/2024Sold$1,600,000-5.8%$362/sqft
    Source: GAMLS #10356368 Report a problem
    8/26/2024Pending sale$1,699,000$385/sqft
    Source: Hive MLS #1020818 Report a problem
    8/15/2024Contingent$1,699,000$385/sqft
    Source: GAMLS #10356368 Report a problem
    8/12/2024Listed for sale$1,699,000$385/sqft
    Source: Hive MLS #1020818 Report a problem

    Public tax history

    YearProperty taxesTax assessment
    2025$6,570 -18.7%$367,072 -10.4%
    2024$8,083 +0.8%$409,732 +9%
    2023$8,020 +28%$375,836 +37.8%
    2022$6,266 +3.1%$272,673 +3.3%
    2021$6,075 +3.9%$264,006 +3.9%
    2020$5,848 +2.4%$254,208 +4.5%
    2019$5,713 +1.4%$243,197 +1.4%
    2018$5,634 -2.6%$239,852 -2.6%
    2017$5,787 $246,317 +8.8%
    2016$5,787 $226,317 +6.2%
    2015$5,787 +15.5%$213,019 +2.2%
    2014$5,009 0%$208,343 -4.8%
    2013$5,011 $218,820
    2012-- --
    2011-- --
    2010-- --
    2009-- $213,068 -5.1%
    2008-- $224,422 +4.9%
    2007-- $213,892 +12.6%
    2006-- $190,010 +7.1%
    2005-- $177,374 +6.3%
    2004-- $166,807 +0.7%
    2003-- $165,676 +0.4%
    2002-- $164,993 +3%
    2001-- $160,242 +3.8%
    2000-- $154,381 +2%
    1999-- $151,371
    Find assessor info on the county website

    Neighborhood: 30606

    Nearby schools

    GreatSchools rating
    Schools provided by the listing agent
    • Elementary: Oconee County Primary/Elementa
    • Middle: Oconee County
    • High: Oconee County

    Source: GAMLS. This data may not be complete. We recommend contacting the local school district to confirm school assignments for this home.

    Get pre-qualified for a loan
    At Zillow Home Loans, we can pre-qualify you in as little as 5 minutes with no impact to your credit score.

    An equal housing lender. NMLS #10287.

    Sell for more on Zillow
    Get a Zillow Showcase℠ listing at no additional cost and you could sell for .
    $1,699,700
    2% more
    +$33,994
    With Zillow Showcase(estimated)
    $1,733,694