Skip main navigation
Sold for $390,000
  • $390,000

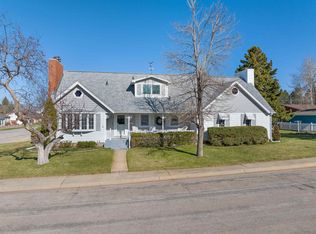
    1130 Deadwood St, Sturgis, SD 57785

    4beds
    2,294sqft
    Site Built
    Built in 1956
    0.27 Acres Lot
    $397,600 Zestimate®
    $170/sqft
    $2,122 Estimated rent

    Home value

    $397,600

    $378,000 - $417,000

    $2,122/mo

    Zestimate® history
    Loading
    Loading...

    Owner options

    List your home for rent

    $2,122/mo

    Rent Zestimate®

    Find your next renter with Zillow Rental Manager. Plus, with online applications, you can quickly screen prospective tenants – for free.

    Learn more

    $2,122/mo

    Rent Zestimate®

    Refinance and save

    $2,431/mo

    Est. payment

    Refinancing to a lower rate could help reduce your monthly payments and save thousands over the life of the loan.

    See today's rates

    $2,431/mo

    Est. payment

    Explore your selling options

    Work with a Zillow partner agent

    Leverage their expertise and Zillow's premium Showcase listings to get your home seen by more buyers.

    Get started

    List with your own agent

    Get your home in front of millions of buyers by listing it on Zillow.

    Learn how to do it

    Sell it yourself

    Take full control of how buyers see your home on Zillow by listing For Sale by Owner (FSBO).

    List your home

    What's special

    Tile showerVintage charmPantry spaceFantastic storageCustom cabinetryTile floor
    Notice that the quality upgrades throughout this home are second to none. The windows have been updated with an investment of $40K and are top of the line Renewal by Anderson Windows, providing noise and temperature insulation from outside elements. Another $15K investment was added in the combi unit hot-water heater, which provides your heat for the home as well as on-demand hot water. When shopping around, compare & notice that no expense was spared in the upgrades to this home. This is the epitome of "move-in ready", with all the big ticket items taken care of. Buy this home without the worry of what expenses you might have soon down the road! Featuring upgraded electrical accent lighting and fixtures throughout. Beautiful hand scraped hardwood flooring that flows through main floor. The kitchen is open to the living room with custom cabinetry and solid surface Corian countertops. All doors are 6-panel oak that blends seamlessly with the incredible floor. Being a home with vintage charm and character also comes with the most fabulous nooks for your special pieces of furniture. Within the nooks & crannies that make this home so special, the most wonderful built-ins are tucked away for fantastic storage & even pantry space.The main floor bathroom has been completely renovated & includes both tile floor & tile shower.

    Zillow last checked:

    Listing updated:

    Listed by:

    Liz A Clement,

    The Real Estate Center of Sturgis

    Bought with:

    Amy Carlson

    Century 21 Spearfish Realty

    Source: Mount Rushmore Area AOR,MLS#: 77503MLS Logo

    Facts & features

    Interior

    Bedrooms & bathrooms
    • Bedrooms: 4
    • Bathrooms: 2
    • Full bathrooms: 2
    • Main level bathrooms: 1
    • Main level bedrooms: 3
    Primary bedroom
    • Description: Freshly Painted
    • Level: Main
    • Area: 144
    • Dimensions: 12 x 12
    Bedroom 2
    • Description: Hand Scraped Wood
    • Level: Main
    • Area: 132
    • Dimensions: 11 x 12
    Bedroom 3
    • Description: Lg Closet, Egress
    • Level: Basement
    • Area: 121
    • Dimensions: 11 x 11
    Bedroom 4
    • Level: Basement
    • Area: 108
    • Dimensions: 9 x 12
    Dining room
    • Description: Huge Window!
    • Level: Main
    • Area: 88
    • Dimensions: 11 x 8
    Family room
    • Description: Wet Bar, Great Lighting
    Kitchen
    • Description: Custom Cabinetry
    • Level: Main
    • Dimensions: 11 x 12
    Living room
    • Description: Open Concept to kit.
    • Level: Main
    • Area: 228
    • Dimensions: 12 x 19
    Heating
    • Natural Gas, Baseboard, Hot Water, Radiant Floor
    Cooling
    • Window Evap.
    Appliances
    • Included: Dishwasher, Disposal, Electric Range Oven, Microwave, Range Hood
    • Laundry: Main Level
    Features
    • Wet Bar, Ceiling Fan(s), Mud Room, Office, Workshop
    • Flooring: Carpet, Wood, Tile, Vinyl
    • Windows: Double Pane Windows, Sliders, Vinyl, Window Coverings(Some)
    • Basement: Full,Finished
    • Number of fireplaces: 1
    • Fireplace features: None
    Interior area
    • Total structure area: 2,294
    • Total interior livable area: 2,294 sqft

    Property

    Parking
    • Total spaces: 3
    • Parking features: Three Car, Detached
    • Garage spaces: 3
    Features
    • Patio & porch: Porch Covered, Covered Patio, Open Stoop, Gazebo
    • Exterior features: Lighting
    • Fencing: Wood,Garden Area
    Lot
    • Size: 0.27 Acres
    • Features: Lawn, Rock
    Details
    • Parcel number: 017402141

    Construction

    Type & style
    • Home type: SingleFamily
    • Architectural style: Ranch
    • Property subtype: Site Built
    Materials
    • Frame
    • Foundation: Block
    • Roof: Composition
    Condition
    • Year built: 1956

    Community & neighborhood

    Security
    • Security features: Smoke Detector(s)
    Location
    • Region: Sturgis
    • Subdivision: Potters 1st Addition

    Other

    Other facts
    • Listing terms: Cash,New Loan,FHA,VA Loan
    • Road surface type: Paved

    Price history

    DateEventPrice
    1/19/2024Sold$390,000-4.9%$170/sqft
    Source: Mount Rushmore Area AOR #77503 Report a problem
    11/18/2023Contingent$410,000$179/sqft
    Source: Mount Rushmore Area AOR #77503 Report a problem
    11/10/2023Price change$410,000-4.7%$179/sqft
    Source: Mount Rushmore Area AOR #77503 Report a problem
    10/20/2023Price change$430,000-1.1%$187/sqft
    Source: Mount Rushmore Area AOR #77503 Report a problem
    9/12/2023Listed for sale$435,000$190/sqft
    Source: Mount Rushmore Area AOR #77503 Report a problem
    9/9/2023Contingent$435,000$190/sqft
    Source: Mount Rushmore Area AOR #77503 Report a problem
    9/5/2023Price change$435,000-3.2%$190/sqft
    Source: Mount Rushmore Area AOR #77503 Report a problem
    8/22/2023Listed for sale$449,500+69.6%$196/sqft
    Source: Mount Rushmore Area AOR #77503 Report a problem
    3/24/2021Listing removed--
    Source: Owner Report a problem
    9/4/2020Sold$265,000$116/sqft
    Source: Agent Provided Report a problem
    7/7/2020Pending sale$265,000$116/sqft
    Source: Owner Report a problem
    7/2/2020Listed for sale$265,000$116/sqft
    Source: Owner Report a problem

    Public tax history

    YearProperty taxesTax assessment
    2025$4,117 -3.4%$310,109
    2024$4,263 +21.7%$310,109
    2023$3,504 $310,109 +28.9%
    2022-- $240,635 +23.1%
    2021$3,047 +35.7%$195,472 +50.6%
    2020$2,245 +11.1%$129,819
    2019$2,020 +6.4%$129,819 +10%
    2018$1,899 $118,017 +9%
    2017$1,899 $108,273 +1.6%
    2016-- $106,597
    2015$2,072 $106,597
    2013$2,072 $106,597

    Find assessor info on the county website

    Neighborhood: 57785

    Nearby schools

    GreatSchools rating
    Schools provided by the listing agent
    • District: Meade

    Source: Mount Rushmore Area AOR. This data may not be complete. We recommend contacting the local school district to confirm school assignments for this home.

    Get pre-qualified for a loan
    At Zillow Home Loans, we can pre-qualify you in as little as 5 minutes with no impact to your credit score.

    An equal housing lender. NMLS #10287.