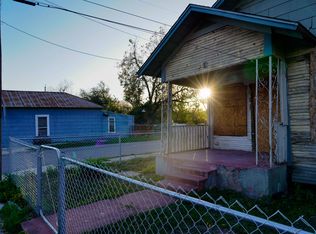
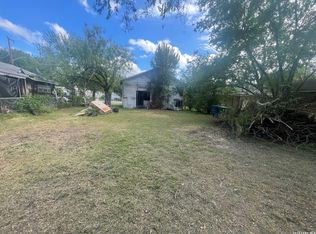
PRICE REDUCED TO $39,900! Investor opportunity in Denver Heights, just a few miles from downtown San Antonio. This 2-bedroom, 1-bath home needs extensive repairs and offers a project for buyers ready to take on a complete renovation. Bring your contractor and evaluate the possibilities. CASH ONLY-property is not habitable or in financeable condition. Sold strictly AS-IS. Seller will not make repairs, contribute toward repairs, or allow buyer repairs before closing. Proof of funds and a copy of the earnest money check are required with all offers. Seller's addendum required upon negotiation of an acceptable offer.
For sale
Price cut: $2.1K (11/6)
$39,900
1130 Delaware, San Antonio, TX 78210
2beds
659sqft
Single Family Residence
Built in 1908
2,482 Square Feet Lot
$-- Zestimate®
$61/sqft
$-- HOA
What's special
- 432 days
- 220
- 13
Zillow last checked:
Listing updated:
Listed by:
Maria Navarro TREC #509706 (210) 781-0651,
3Sixty Real Estate Group
Source: LERA MLS,MLS#: 1898617
Facts & features
Interior
Bedrooms & bathrooms
- Bedrooms: 2
- Bathrooms: 1
- Full bathrooms: 1
Primary bedroom
- Features: Other
- Area: 144
- Dimensions: 12 x 12
Bedroom 2
- Area: 100
- Dimensions: 10 x 10
Dining room
- Area: 64
- Dimensions: 8 x 8
Kitchen
- Area: 100
- Dimensions: 10 x 10
Living room
- Area: 100
- Dimensions: 10 x 10
Heating
- None, Electric, Natural Gas
Cooling
- None
Appliances
- Included: None
Features
- One Living Area
- Flooring: Other
- Has fireplace: No
- Fireplace features: Not Applicable
Interior area
- Total interior livable area: 659 sqft
Property
Parking
- Parking features: None
Features
- Levels: One
- Stories: 1
- Pool features: None
Lot
- Size: 2,482 Square Feet
Details
- Parcel number: 010340040081
Construction
Type & style
- Home type: SingleFamily
- Property subtype: Single Family Residence
Materials
- Siding
- Roof: Composition
Condition
- Pre-Owned
- New construction: No
- Year built: 1908
Community & HOA
Community
- Features: None
- Subdivision: Denver Heights
Location
- Region: San Antonio
Financial & listing details
- Price per square foot: $61/sqft
- Tax assessed value: $77,250
- Annual tax amount: $2,063
- Price range: $39.9K - $39.9K
- Date on market: 9/6/2025
- Cumulative days on market: 556 days
- Listing terms: Cash
Estimated market value
Not available
Estimated sales range
Not available
$1,160/mo
Price history
| Date | Event | Price |
|---|---|---|
| 11/6/2026 | Price change | $39,900-5%$61/sqft |
Source:  LERA MLS #1898617 Report a problem | ||
| 10/9/2026 | Price change | $42,000-8.7%$64/sqft |
Source: LERA MLS #1898617 Report a problem | ||
| 8/6/2026 | Price change | $46,000-23.2%$70/sqft |
Source: LERA MLS #1898617 Report a problem | ||
| 6/29/2026 | Listed for sale | $59,900$91/sqft |
Source: LERA MLS #1898617 Report a problem | ||
| 6/14/2026 | Pending sale | $59,900$91/sqft |
Source: LERA MLS #1898617 Report a problem | ||
| 3/20/2026 | Listed for sale | $59,900$91/sqft |
Source: LERA MLS #1898617 Report a problem | ||
| 2/25/2026 | Contingent | $59,900$91/sqft |
Source: LERA MLS #1898617 Report a problem | ||
| 1/7/2026 | Price change | $59,900-20.1%$91/sqft |
Source: LERA MLS #1898617 Report a problem | ||
| 12/17/2025 | Price change | $75,000-6.3%$114/sqft |
Source: LERA MLS #1898617 Report a problem | ||
| 9/6/2025 | Listed for sale | $80,000-5.9%$121/sqft |
Source: LERA MLS #1898617 Report a problem | ||
| 9/3/2025 | Listing removed | $85,000$129/sqft |
Source: LERA MLS #1859796 Report a problem | ||
| 5/1/2025 | Price change | $85,000-64%$129/sqft |
Source: LERA MLS #1859796 Report a problem | ||
| 4/19/2025 | Listed for sale | $236,000+96.7%$358/sqft |
Source: LERA MLS #1859796 Report a problem | ||
| 4/23/2024 | Sold | -- |
Source: LERA MLS #1753710 Report a problem | ||
| 4/20/2024 | Pending sale | $120,000$182/sqft |
Source: LERA MLS #1753710 Report a problem | ||
| 2/23/2024 | Listed for sale | $120,000$182/sqft |
Source: LERA MLS #1753710 Report a problem | ||
Public tax history
| Year | Property taxes | Tax assessment |
|---|---|---|
| 2026 | -- | $77,250 -8.7% |
| 2025 | $2,064 +99.5% | $84,570 -16% |
| 2024 | $1,035 +7.4% | $100,640 +10% |
| 2023 | $964 -35.7% | $91,491 +10% |
| 2022 | $1,499 -32.1% | $83,174 -4% |
| 2021 | $2,208 | $86,680 +10.2% |
| 2020 | $2,208 | $78,690 |
Find assessor info on the county website
Monthly payment
Est. payment
Payment breakdown
Explore the cost of this home by adjusting the details. Changes won't be saved.Climate risks
Neighborhood: Denver Heights
Nearby schools
Schools provided by the listing agent
- Elementary: Washington
- Middle: Davis
- High: Sam Houston
- District: San Antonio I.S.D.
Source: LERA MLS. This data may not be complete. We recommend contacting the local school district to confirm school assignments for this home.

Similar homes
- $37,0002 bd1 ba456 sqft715 S Trinity St, San Antonio, TX 78207For Sale By Owner
- $45,0003 bd1 ba744 sqft214 N Palmetto, San Antonio, TX 78202For Sale

 MLS ID #2018703, Davon Tanniehill TREC #749238, Veterans Alliance Realty. LERA MLS
- $39,5002 bd-- ba672 sqft423 Hazel, San Antonio, TX 78207For Sale
 MLS ID #1856060, Eric Isarraraz TREC #617104, BHHS PenFed Realty. LERA MLS
- $40,0002 bd2 ba774 sqft365 N San Gabriel Ave., San Antonio, TX 78237For Sale
 MLS ID #2023936, Tyler Willmann TREC #553857, Keller Williams City-View. LERA MLS
- $44,9001 bd1 ba740 sqft1618 Lennon, San Antonio, TX 78223For SaleMLS ID #1939968, John Moses TREC #685501, Proper Realty. LERA MLS
- $49,0002 bd1 ba504 sqft1710 HIDALGO ST, San Antonio, TX 78207For SaleMLS ID #2027024, Elena Medrano TREC #449136, Treasures of Texas Realty. LERA MLS
- $49,9003 bd1 ba960 sqft410 Amanda St, San Antonio, TX 78220For SaleMLS ID #1965854, Jordan Brickman TREC #825347, Real Broker, LLC. LERA MLS
- $50,0002 bd1 ba824 sqft153 Henry, San Antonio, TX 78207For SaleMLS ID #2011793, Robby Robinson TREC #439233, All City San Antonio Registered Series. LERA MLS
- $50,0002 bd1 ba808 sqft2319 W Poplar, San Antonio, TX 78207For SaleMLS ID #2011795, Robby Robinson TREC #439233, All City San Antonio Registered Series. LERA MLS
- $45,0003 bd1 ba840 sqft443 N SAN IGNACIO AVE, San Antonio, TX 78228For SaleMLS ID #2002653, John Moses TREC #685501, Proper Realty. LERA MLS
- $59,0002 bd1 ba859 sqft211 Gabriel, San Antonio, TX 78202For SaleMLS ID #1967762, Maria Navarro TREC #509706, 3Sixty Real Estate Group. LERA MLS
- $54,9002 bd1 ba706 sqft2104 S NAVIDAD ST, San Antonio, TX 78207For SaleMLS ID #2002802, John Moses TREC #685501, Proper Realty. LERA MLS
- $47,5001 bd1 ba636 sqft1913 MONTEZUMA ST, San Antonio, TX 78207For SaleMLS ID #2003680, Travis Stegall TREC #745526, La Paloma Realty. LERA MLS
- $54,9002 bd1 ba824 sqft2106 EL PASO ST, San Antonio, TX 78207For SaleMLS ID #2002461, John Moses TREC #685501, Proper Realty. LERA MLS
- $35,0001 bd1 ba688 sqft1 Towers Park Ln #1604, San Antonio, TX 78209For SaleMLS ID #2013007, Jeanne DeSha Ruffo TREC #420545, Phyllis Browning Company. LERA MLS
- $39,0003 bd2 ba924 sqft7151 Woodlake Pkwy #173, San Antonio, TX 78218For Sale
 MLS ID #29768708, Michael Rodriguez, RCR Real Connect Realty. RGVMLS
- $40,0001 bd1 ba500 sqft170 De Chantle APT 501, San Antonio, TX 78201For SaleMLS ID #2000245, Andy Patlan TREC #534567, Citywide Realty - Team Elite G. LERA MLS
