Skip main navigation
Pending
  • $550,000

    1130 Discovery St, Yreka, CA 96097

    4beds
    3baths
    2,508sqft
    : 
    Loading
    Get pre-qualified
    Single Family Residence
    Built in ----
    0.33 Acres Lot
    $526,300 Zestimate®
    $219/sqft
    $-- HOA

    What's special

    Scenic viewsPrimary suiteSeparate family roomAdditional bedroomsSpacious kitchenRich hardwood floors
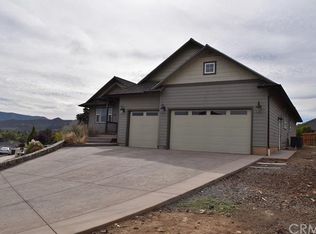
    Welcome to this beautiful Yreka home offering space, comfort, and stunning surroundings. Rich hardwood floors create a warm and inviting feel, while the spacious kitchen is perfect for everyday living and entertaining. Enjoy both a large living room and a separate family room, providing flexible spaces for relaxing, gathering, or hosting guests. The primary suite is a peaceful retreat, featuring ample space and large widows that fill the room with natural light and showcase the scenic views. Additional bedrooms offer comfort for family, guests, or a home office. Step outside to a beautifully established landscaped yard with sprinklers and a large covered patio-ideal for year-round outdoor living, dining, and enjoying the Northern California scenery. A rare three-car garage offers plenty of parking, storage, and workspace. This well-maintained home features thoughtful upgrades and is ready for its next chapter in the heart of Yreka. Also enjoy the view of the peak of Mt. Shasta. Note: The accuracy of the information provided is deemed reliable but not guaranteed, is subject to change and should be independently verified.
    169 days
    |
    144
    |
    4
    |

    Zillow last checked:

    Listing updated:

    Listed by:

    Shauna Wilson 530-340-0067,

    Coldwell Banker-Mtn Gate Properties

    Source: SMLS,MLS#: 20260073MLS Logo

      Facts & features

      Interior

      Bedrooms & bathrooms
      • Bedrooms: 4
      • Bathrooms: 3
      Primary bedroom
      • Dimensions: 0 x 0
      Bedroom 2
      • Dimensions: 0 x 0
      Bedroom 3
      • Dimensions: 0 x 0
      Bedroom 4
      • Dimensions: 0 x 0
      Bathroom
      • Features: Double Vanity, Shower Enclosure, Tub/Shower Enclosure
      Dining room
      • Dimensions: 0 x 0
      Family room
      • Dimensions: 0 x 0
      Kitchen
      • Features: Custom Cabinets, Granite Counters, Kitchen Island
      • Dimensions: 0 x 0
      Heating
      • HP Electric, Wood Stove
      Cooling
      • Central Air
      Appliances
      • Included: Cooktop, Dishwasher, Disposal, Microwave, Electric Oven, Refrigerator, Washer, Dryer-Electric
      • Laundry: Laundry Room
      Features
      • Built-In Hutch, Bull Nose Corners, Pantry, Vaulted Ceiling(s), Walk-In Closet(s), High Speed Internet
      • Flooring: Carpet, Wood
      • Windows: Blinds, Vinyl Clad
      Interior area
      • Total structure area: 2,508
      • Total interior livable area: 2,508 sqft

      Property

      Parking
      • Parking features: Concrete
      • Has uncovered spaces: Yes
      Features
      • Patio & porch: Patio
      • Fencing: Privacy,Wood
      • Has view: Yes
      • View description: Hills, Mt Shasta, Trees/Woods
      Lot
      • Size: 0.33 Acres
      • Dimensions: 150 x 127 x 102 x 94
      • Features: Landscaped, Lawn, Sprinkler, Trees
      • Topography: Gently Rolling,Level
      Details
      • Additional structures: Shed(s)
      • Parcel number: 053750340000
      • Other equipment: Satellite Dish

      Construction

      Type & style
      • Home type: SingleFamily
      • Architectural style: Ranch,Traditional
      • Property subtype: Single Family Residence
      Materials
      • Wood Siding
      • Foundation: Concrete Perimeter
      • Roof: Composition
      Condition
      • 21 - 30 yrs

      Utilities & green energy

      • Sewer: Sewer
      • Water: Public
      • Utilities for property: Cable Available, Cell Service, Electricity, Phone Available, Satelite

      Community & HOA

      Community
      • Subdivision: North View Estates
      Location
      • Region: Yreka

      Financial & listing details

      • Price per square foot: $219/sqft
      • Tax assessed value: $435,000
      • Annual tax amount: $4,453
      • Date on market: 1/29/2026
      • Cumulative days on market: 168 days
      • Road surface type: Paved

        Estimated market value

        $526,300

        $500,000 - $553,000

        $2,394/mo

        Price history

        DateEventPrice
        6/11/2026Pending sale$550,000$219/sqft
        Source: SMLS #20260073 Report a problem
        1/29/2026Listed for sale$550,000+29.4%$219/sqft
        Source: SMLS #20260073 Report a problem
        11/9/2005Sold$425,000+585.5%$169/sqft
        Source: Public Record Report a problem
        6/21/2005Sold$62,000$25/sqft
        Source: Public Record Report a problem

        Public tax history

        YearProperty taxesTax assessment
        2025$4,453 +1.9%$435,000 +2.4%
        2024$4,369 +6.3%$425,000 +6.3%
        2023$4,111 +3.1%$400,000 +3.1%
        2022$3,987 -0.3%$388,000
        2021$3,999 +4.6%$388,000 +4.9%
        2020$3,823 -0.2%$370,000
        2019$3,833 $370,000
        2018$3,833 +5.7%$370,000 +5.7%
        2017$3,625 +21.6%$350,000 +20.7%
        2016$2,980 +1.7%$290,000
        2015$2,930 $290,000
        2014$2,930 $290,000
        2013-- $290,000 -6.5%
        2012-- $310,000 -4.6%
        2011-- $325,000 -8.5%
        2010-- $355,000 -7.8%
        2009-- $385,000 -12.9%
        2008-- $442,170 +2%
        2007-- $433,500 +2%
        2006-- $425,000 +757%
        2005-- $49,593 +2%
        2004-- $48,621
        2003-- --
        Find assessor info on the county website

        Monthly payment

        Est. payment

        Payment breakdown

        Explore the cost of this home by adjusting the details. Changes won't be saved.
        All calculations are estimates and provided by Zillow, Inc. for informational purposes only. Actual amounts may vary.
        HOA fees may include property taxes on listings classified as Co-Ops. Contact the listing agent and/or owner for fee details.
        Mortgage interest rates are dependent on a number of factors, including credit score, down payment, and repayment length. Interest rate data provided by Zillow Group Marketplace, Inc. as of 1/1/1970 from various mortgage lenders with which we have lead or other similar arrangements; the Estimated Payment is an average of those rates.
        See how much you could borrow to make a competitive offer.

        Climate risks

        Neighborhood: 96097

        Getting around

        11 / 100
        Car-Dependent
        22 / 100
        Somewhat Bikeable

        Nearby schools

        GreatSchools rating

        A local agent can set up tours, give advice and negotiate with sellers.

        Browse local experts

        Similar homes

          1. Local buyer's agents are ready to help