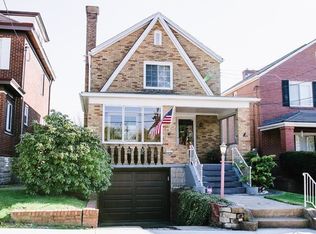
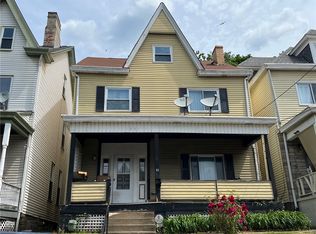
Charming, move in condition home in Stanton Heights. This 3 bedroom, 2 bath home includes a finished basement as well as a finished third floor. First floor has a large living room wiht beautiful hardwood floors and a decorative fireplace. Tons of natural light throughout first floor, including the formal dining room that opens to the kitchen. The kitchen has a breakfast bar that adjoins the kitchen, adding counter space and storage. Granite countertops as well as ceramic tile throughout A mud room off of the kitchen leads to a lovely back porch and small fenced in yard. A rare two car garage makes for wonderful parking or shop space. The lower level of the home is finished and includes a full bath and laundry. The second floor has three well sized bedrooms, each with gleaming hardwood floors and a full bath. The third floor is captive from a bedroom, is finished and would make for a great office or bedroom.
For sale
$379,900
1130 Downlook St, Pittsburgh, PA 15201
3beds
--sqft
Single Family Residence
Built in 1940
3,001 Square Feet Lot
$371,800 Zestimate®
$--/sqft
$-- HOA
What's special
Small fenced in yardFinished basementFinished third floorRare two car garageDecorative fireplaceCeramic tile throughoutGranite countertops
- 34 days
- 517
- 65
Zillow last checked:
Listing updated:
Listed by:
Justin Cummings 412-924-1085,
RE/MAX SELECT REALTY 724-933-6300
Source: WPMLS,MLS#: 1772401 Originating MLS: West Penn Multi-List
Originating MLS: West Penn Multi-ListFacts & features
Interior
Bedrooms & bathrooms
- Bedrooms: 3
- Bathrooms: 2
- Full bathrooms: 2
Primary bedroom
- Level: Upper
- Dimensions: 12x13
Bedroom 2
- Level: Upper
- Dimensions: 12x10
Bedroom 3
- Level: Upper
- Dimensions: 8x8
Bonus room
- Level: Upper
- Dimensions: 10x11
Bonus room
- Level: Lower
- Dimensions: 14x14
Dining room
- Level: Main
- Dimensions: 13x10
Entry foyer
- Level: Main
- Dimensions: 4x6
Kitchen
- Level: Main
- Dimensions: 12x8
Living room
- Level: Main
- Dimensions: 12x14
Heating
- Forced Air, Gas
Cooling
- Central Air
Appliances
- Included: Some Gas Appliances, Dryer, Dishwasher, Refrigerator, Stove, Washer
Features
- Flooring: Ceramic Tile, Hardwood
- Basement: Finished
- Number of fireplaces: 1
- Fireplace features: Decorative
Property
Parking
- Total spaces: 2
- Parking features: Detached, Garage, Garage Door Opener
- Has garage: Yes
Features
- Levels: Three Or More
- Stories: 3
- Pool features: None
Lot
- Size: 3,001 Square Feet
- Dimensions: 0.0689
Details
- Parcel number: 0120R00245000000
Construction
Type & style
- Home type: SingleFamily
- Architectural style: Three Story
- Property subtype: Single Family Residence
Materials
- Brick
- Roof: Asphalt
Condition
- Resale
- Year built: 1940
Utilities & green energy
- Sewer: Public Sewer
- Water: Public
Community & HOA
Community
- Features: Public Transportation
Location
- Region: Pittsburgh
Financial & listing details
- Tax assessed value: $227,000
- Annual tax amount: $5,507
- Date on market: 9/1/2026
Estimated market value
$371,800
$353,000 - $390,000
$2,427/mo
Price history
| Date | Event | Price |
|---|---|---|
| 9/24/2026 | Price change | $1,995-13.1% |
Source: Zillow Rentals Report a problem | ||
| 9/4/2026 | Listed for rent | $2,295+4.6% |
Source: Zillow Rentals Report a problem | ||
| 9/1/2026 | Listed for sale | $379,900 |
Source:  WPMLS #1772401 Report a problem WPMLS #1772401 Report a problem | ||
| 1/1/2026 | Listing removed | $2,195 |
Source: Zillow Rentals Report a problem | ||
| 12/5/2025 | Price change | $2,195-4.6% |
Source: Zillow Rentals Report a problem | ||
| 12/4/2025 | Listing removed | $379,900 |
Source: WPMLS #1720628 Report a problem | ||
| 10/17/2025 | Price change | $2,300-4.2% |
Source: Zillow Rentals Report a problem | ||
| 10/17/2025 | Price change | $379,900-2.6% |
Source: WPMLS #1720628 Report a problem | ||
| 9/26/2025 | Listed for rent | $2,400 |
Source: Zillow Rentals Report a problem | ||
| 9/11/2025 | Listed for sale | $389,900+9.1% |
Source: WPMLS #1720628 Report a problem | ||
| 6/8/2022 | Sold | $357,500+10% |
Source: WPMLS #1550115 Report a problem | ||
| 4/29/2022 | Contingent | $325,000 |
Source: WPMLS #1550115 Report a problem | ||
| 4/25/2022 | Listed for sale | $325,000 |
Source: WPMLS #1550115 Report a problem | ||
Public tax history
| Year | Property taxes | Tax assessment |
|---|---|---|
| 2025 | $5,144 +6.8% | $209,000 |
| 2024 | $4,815 +895.2% | $209,000 +73.7% |
| 2023 | $484 | $120,300 +17.6% |
| 2022 | $484 | $102,300 |
| 2021 | $484 +2% | $102,300 |
| 2020 | $474 -2% | $102,300 |
| 2019 | $484 -79.1% | $102,300 |
| 2018 | $2,315 | $102,300 |
| 2017 | $2,315 +378.4% | $102,300 |
| 2016 | $484 -78.6% | $102,300 |
| 2015 | $2,264 +776.1% | $102,300 |
| 2014 | $258 | $102,300 -2.8% |
| 2013 | -- | $105,300 +91.1% |
| 2012 | -- | $55,100 +0.2% |
| 2011 | -- | $55,000 |
| 2010 | -- | $55,000 |
| 2009 | -- | $55,000 |
| 2008 | -- | $55,000 |
| 2007 | -- | $55,000 |
| 2006 | -- | $55,000 |
| 2005 | -- | $55,000 |
| 2004 | -- | $55,000 -21.4% |
| 2003 | -- | $70,000 |
| 2002 | -- | $70,000 |
Find assessor info on the county website
Monthly payment
Est. payment
Payment breakdown
Explore the cost of this home by adjusting the details. Changes won't be saved.Climate risks
Neighborhood: Stanton Heights
Similar homes
- $279,9003 bd2 ba1.2k sqft1422 Simona Dr, Pittsburgh, PA 15201For Sale
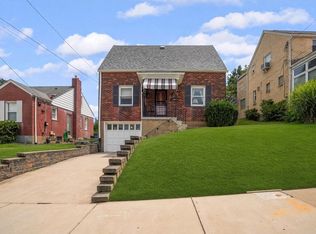 MLS ID #1767901, Elena Colianni. WPMLS
 - $375,0004 bd2 ba2k sqft219 2nd St, Aspinwall, PA 15215For Sale
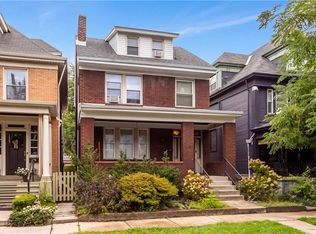 MLS ID #1771997, Jay Arnone. WPMLS
 - $420,0003 bd4 ba2.7k sqft1934 Ardmore Blvd, Pittsburgh, PA 15221For Sale
 MLS ID #1772155, Susan Zelenko. WPMLS
 - $420,0005 bd2 ba2.2k sqft33 5th St, Aspinwall, PA 15215For Sale
 MLS ID #1774233, Linda Eng. WPMLS
