Skip main navigation
Off market
  • $347,600

    1130 Downng Bluff Dr, Simpsonville, SC 29681

    4beds
    2,234sqft
    Single Family Residence, Residential
    Built in ----
    7,865 Square Feet Lot
    $347,600 Zestimate®
    $156/sqft
    $2,256 Estimated rent

    Home value

    $347,600

    $330,000 - $365,000

    $2,256/mo

    Zestimate® history
    Loading
    Loading...

    Owner options

    List your home for rent

    $2,256/mo

    Rent Zestimate®

    Find your next renter with Zillow Rental Manager. Plus, with online applications, you can quickly screen prospective tenants – for free.

    Learn more

    $2,256/mo

    Rent Zestimate®

    Refinance and save

    $2,012/mo

    Est. payment

    Refinancing to a lower rate could help reduce your monthly payments and save thousands over the life of the loan.

    See today's rates

    $2,012/mo

    Est. payment

    Explore your selling options

    Work with a Zillow partner agent

    Leverage their expertise and Zillow's premium Showcase listings to get your home seen by more buyers.

    Get started

    List with your own agent

    Get your home in front of millions of buyers by listing it on Zillow.

    Learn how to do it

    Sell it yourself

    Take full control of how buyers see your home on Zillow by listing For Sale by Owner (FSBO).

    List your home

    What's special


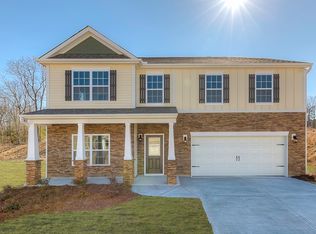
    AMAZING home with large bedrooms and open loft/recreation space on the second level! The Biltmore is the home that you've been searching for. So, stop looking and start living! This home has great curb appeal with its brick accents and craftsman style columns. Entering the home you're greeted by a wonderful formal living room that opens to the dining room. Flowing into the great room you will find a gorgeous gas fire place! The kitchen is open to the great room and features designer cabinetry with polished nickel hardware, stainless steel appliances and a large center island! The home also has laminate flooring throughout the main level. The second level is amazing and features four large bedrooms, with walk-in closets and a central bath with dual vanity sinks. You'll also find the loft/rec room that is the perfect hang out spot. The owner's suite is breath taking and the owner's bath has been upgraded to include; dual sink vanity, walk-in shower and separate soaking tub. You don't even need to leave the house for spa day! The owner's closet is gigantic and offers tons of storage space. This home is an incredible value with all the benefit of new construction and a 10 yr. Home Warranty! All of this located in an incredible location in one of the most popular communities in the area and has a community pool and cabana.

    This property is off market, which means it's not currently listed for sale or rent on Zillow. This may be different from what's available on other websites or public sources.
    Zillow last checked:

    Listing updated:

    Listed by:

    Vonnie Vaday 864-417-4993,

    D.R. Horton

    Bought with:

    NON MLS MEMBER

    Non MLS

    Source: Greater Greenville AOR,MLS#: 1385940MLS Logo

    Facts & features

    Interior

    Bedrooms & bathrooms
    • Bedrooms: 4
    • Bathrooms: 3
    • Full bathrooms: 2
    • 1/2 bathrooms: 1
    Rooms
    • Room types: Laundry, Loft
    Primary bedroom
    • Area: 270
    • Dimensions: 18 x 15
    Bedroom 2
    • Area: 156
    • Dimensions: 12 x 13
    Bedroom 3
    • Area: 156
    • Dimensions: 12 x 13
    Bedroom 4
    • Area: 225
    • Dimensions: 15 x 15
    Primary bathroom
    • Features: Double Sink, Full Bath, Shower-Separate, Tub-Separate, Walk-In Closet(s)
    • Level: Second
    Dining room
    • Area: 108
    • Dimensions: 9 x 12
    Family room
    • Area: 289
    • Dimensions: 17 x 17
    Kitchen
    • Area: 99
    • Dimensions: 9 x 11
    Living room
    • Area: 108
    • Dimensions: 9 x 12
    Heating
    • Natural Gas, Damper Controlled
    Cooling
    • Electric
    Appliances
    • Included: Dishwasher, Disposal, Self Cleaning Oven, Refrigerator, Electric Oven, Free-Standing Electric Range, Range, Microwave, Electric Water Heater
    • Laundry: 1st Floor, Walk-in, Electric Dryer Hookup, Laundry Room
    Features
    • High Ceilings, Ceiling Fan(s), Vaulted Ceiling(s), Ceiling Smooth, Granite Counters, Open Floorplan, Walk-In Closet(s), Pantry
    • Flooring: Carpet, Laminate, Vinyl
    • Windows: Tilt Out Windows, Vinyl/Aluminum Trim, Window Treatments
    • Basement: None
    • Attic: Pull Down Stairs
    • Number of fireplaces: 1
    • Fireplace features: Gas Log
    Interior area
    • Total structure area: 2,234
    • Total interior livable area: 2,234 sqft

    Property

    Parking
    • Total spaces: 2
    • Parking features: Attached, Paved
    • Attached garage spaces: 2
    • Has uncovered spaces: Yes
    Features
    • Levels: Two
    • Stories: 2
    • Patio & porch: Patio, Front Porch
    Lot
    • Size: 7,865 Square Feet
    • Dimensions: 65 x 121
    • Features: Sidewalk, 1/2 Acre or Less
    Details
    • Parcel number: 0560120114200

    Construction

    Type & style
    • Home type: SingleFamily
    • Architectural style: Traditional
    • Property subtype: Single Family Residence, Residential
    Materials
    • Brick Veneer
    • Foundation: Slab
    • Roof: Architectural
    Condition
    • New Construction
    • New construction: Yes
    Details
    • Builder model: Biltmore

    Utilities & green energy

    • Sewer: Public Sewer
    • Water: Public
    • Utilities for property: Cable Available, Underground Utilities

    Community & HOA

    Community
    • Features: Street Lights, Recreational Path, Pool, Sidewalks
    • Security: Smoke Detector(s), Prewired
    • Subdivision: Howards Park
    HOA
    • Has HOA: Yes
    • Services included: None
    Location
    • Region: Simpsonville

    Financial & listing details

    • Price per square foot: $156/sqft
    • Date on market: 7/29/2022

    Price history

    DateEventPrice
    6/27/2019Sold$246,575$110/sqft
    Source: Greater Greenville AOR #1385940 Report a problem

    Public tax history

    Tax history is unavailable.

    Neighborhood: 29681

    Nearby schools

    GreatSchools rating
    Schools provided by the listing agent
    • Elementary: Bryson
    • Middle: Bryson
    • High: Hillcrest

    Source: Greater Greenville AOR. This data may not be complete. We recommend contacting the local school district to confirm school assignments for this home.

    Get a cash offer in 3 minutes
    Find out how much your home could sell for in as little as 3 minutes with a no-obligation cash offer.
    Estimated market value
    $347,600
    Get a cash offer in 3 minutes
    Find out how much your home could sell for in as little as 3 minutes with a no-obligation cash offer.
    Estimated market value
    $347,600