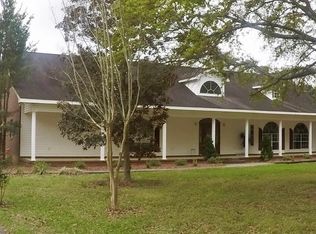
Motivated Seller!!!! Beautiful 4BR/2BA Updated Home on 3.2 Acres in the Agricola School District! Welcome to this beautifully updated 2,379 sq. ft. home situated on 3.2 acres in Agricola. This property perfectly blends modern comfort with country charm, offering plenty of space both inside and out. Step inside to find a bright, open floor plan featuring crown molding, stylish barn doors, luxury vinyl plank and ceramic tile flooring throughout--no carpet! The kitchen boasts stainless steel appliances and spacious walk-in pantry. Relax in the inviting living room complete with a cozy wood-burning stove. The bathrooms offer a walk-in shower and jetted tub for ultimate relaxation. Additional features include a tankless water heater, screened front porch, and a metal roof. Outside, you'll find a 24x32 workshop with power, a separate 19x37 storage building with a chicken coop, and a carport for convenient parking. The property is fully fenced and features a paved asphalt driveway, numerous fruit trees, and even a private pond. Enjoy the best of both worlds country living with modern amenities like high-speed fiber internet. Whether you're looking for room to garden, space for hobbies, or a peaceful place to call home, this property has it all and so much more!
Closed
Price Unknown
1130 Dozier Rogers Rd, Lucedale, MS 39452
4beds
2,379sqft
Residential, Single Family Residence
Built in 1970
3.2 Acres Lot
$280,000 Zestimate®
$--/sqft
$1,915 Estimated rent
Home value
$280,000
Estimated sales range
Not available
$1,915/mo
Zestimate® history
Owner options
List your home for rent
$1,915/mo
Rent Zestimate®
Find your next renter with Zillow Rental Manager. Plus, with online applications, you can quickly screen prospective tenants – for free.
$1,915/mo
Rent Zestimate®
Refinance and save
Refinancing to a lower rate could help reduce your monthly payments and save thousands over the life of the loan.
Explore your selling options
Work with a Zillow partner agent
Leverage their expertise and Zillow's premium Showcase listings to get your home seen by more buyers.
Get startedList with your own agent
Get your home in front of millions of buyers by listing it on Zillow.
Learn how to do itSell it yourself
Take full control of how buyers see your home on Zillow by listing For Sale by Owner (FSBO).
List your homeWhat's special
Private pondCarport for convenient parkingScreened front porchBright open floor planCozy wood-burning stoveSpacious walk-in pantryStylish barn doors
Zillow last checked:
Listing updated:
Listed by:
Janie L Grice 601-508-5322,
Better Homes & Gardens RE Trad
Bought with:
Janie L Grice, S49561
Better Homes & Gardens RE Trad
Source: MLS United,MLS#: 4140165
Facts & features
Interior
Bedrooms & bathrooms
- Bedrooms: 4
- Bathrooms: 2
- Full bathrooms: 2
Heating
- Central
Cooling
- Central Air
Appliances
- Included: Gas Cooktop, Refrigerator
Features
- Ceiling Fan(s), Crown Molding, Eat-in Kitchen, High Speed Internet
- Flooring: Vinyl, Ceramic Tile
- Has fireplace: No
Interior area
- Total structure area: 2,379
- Total interior livable area: 2,379 sqft
Property
Parking
- Total spaces: 1
- Parking features: Carport, Paved
- Carport spaces: 1
Features
- Levels: One
- Stories: 1
- Patio & porch: Porch, Screened
- Exterior features: None
- Fencing: Full,Fenced
- On waterfront: Yes
- Waterfront features: Pond
Lot
- Size: 3.2 Acres
- Features: Few Trees
Details
- Additional structures: Workshop
- Parcel number: 1303050008.02
Construction
Type & style
- Home type: SingleFamily
- Architectural style: Other
- Property subtype: Residential, Single Family Residence
Materials
- HardiPlank Type
- Foundation: Pillar/Post/Pier
- Roof: Metal
Condition
- New construction: No
- Year built: 1970
Utilities & green energy
- Sewer: Septic Tank
- Water: Public, Well
- Utilities for property: Electricity Connected, Sewer Connected, Water Connected
Community & HOA
Community
- Subdivision: Metes And Bounds
Location
- Region: Lucedale
Financial & listing details
- Tax assessed value: $133,170
- Annual tax amount: $1,138
- Date on market: 4/26/2026
- Electric utility on property: Yes
Price history
| Date | Event | Price |
|---|---|---|
| 7/30/2026 | Sold | -- |
Source: MLS United #4140165 Report a problem | ||
| 6/24/2026 | Pending sale | $299,000$126/sqft |
Source: MLS United #4140165 Report a problem | ||
| 6/8/2026 | Price change | $299,000-3.2%$126/sqft |
Source: MLS United #4140165 Report a problem | ||
| 4/29/2026 | Price change | $309,000-3.1%$130/sqft |
Source: MLS United #4140165 Report a problem | ||
| 4/26/2026 | Listed for sale | $319,000$134/sqft |
Source: MLS United #4140165 Report a problem | ||
| 4/17/2026 | Pending sale | $319,000$134/sqft |
Source: MLS United #4140165 Report a problem | ||
| 4/3/2026 | Price change | $319,000-3%$134/sqft |
Source: MLS United #4140165 Report a problem | ||
| 3/2/2026 | Price change | $329,000-6%$138/sqft |
Source: MLS United #4140165 Report a problem | ||
| 2/23/2026 | Listed for sale | $349,900$147/sqft |
Source: MLS United #4140165 Report a problem | ||
Public tax history
| Year | Property taxes | Tax assessment |
|---|---|---|
| 2025 | $1,138 +24.2% | $13,402 +34.9% |
| 2024 | $916 +0.1% | $9,936 0% |
| 2023 | $915 0% | $9,939 0% |
| 2022 | $915 +0.4% | $9,942 +0.3% |
| 2021 | $912 +18% | $9,912 +12.9% |
| 2018 | $773 -4.4% | $8,777 -5.7% |
| 2015 | $808 | $9,312 -0.1% |
| 2014 | -- | $9,317 +0% |
| 2013 | -- | $9,314 +3.6% |
| 2012 | -- | $8,991 -12.2% |
| 2011 | -- | $10,246 -0.1% |
| 2010 | -- | $10,252 |
Find assessor info on the county website
Neighborhood: 39452
Nearby homes
- $15,780-- bd-- ba1.2k sqft1136 Dozier Rogers Rd, Lucedale, MS 39452Off Market
- $177,900-- bd1 ba980 sqft179 E Fire Department Rd, Lucedale, MS 39452Off Market
- $195,800-- bd-- ba1.6k sqft151 E Fire Department Rd, Lucedale, MS 39452Off Market
- $433,1004 bd4 ba3.9k sqft185 E Fire Department Rd, Lucedale, MS 39452Off Market
- $69,300-- bd1 ba605 sqft1114 Dozier Rogers Rd, Lucedale, MS 39452Off Market
- $144,100-- bd1 ba1.2k sqft141 E Fire Department Rd, Lucedale, MS 39452Off Market
- $--4 bd3 ba2.5k sqft108 Firefly Dr, Lucedale, MS 39452Sold
- $200,500-- bd0 ba1.7k sqft146 E Fire Department Rd, Lucedale, MS 39452Off Market
Nearby schools
GreatSchools rating
- 6/10Agricola Elementary SchoolGrades: PK-6Distance: 0.4 mi
- 6/10George County Middle SchoolGrades: 7-8Distance: 8.6 mi
- 8/10George County High SchoolGrades: 9-12Distance: 6.3 mi
Schools provided by the listing agent
- Elementary: Agricola
Source: MLS United. This data may not be complete. We recommend contacting the local school district to confirm school assignments for this home.
Sell for more on Zillow
Get a Zillow Showcase℠ listing at no additional cost and you could sell for .
$280,000
2% more
+$5,600
With Zillow Showcase(estimated)
$285,600
Sell for more on Zillow
Get a Zillow Showcase℠ listing at no additional cost and you could sell for .
$280,000
2% more
+$5,600
With Zillow Showcase(estimated)
$285,600
- Mississippi
- George County
- Lucedale
- 39452
- 1130 Dozier Rogers Rd
