Welcome to your future oasis nestled in the heart of the highly sought-after Irwin Keasler Red Bird subdivision in Duncanville! This spacious home boasts over 2,500 square feet of living space, perfectly positioned on an almost half-acre lot adorned with a delightful array of mature trees, offering a serene and private retreat. As you step inside, you’ll be greeted by a warm and inviting living room with an open dining room and wet bar area. The wet bar has doors that open to the fenced in side yard. The generous floor plan provides ample room for family gatherings, entertaining friends, or simply enjoying quiet evenings at home. Imagine transforming the cozy living areas into your dream spaces, where every corner reflects your unique style and personality. The eat in kitchen has doors that open out to the expansive backyard, surrounded by lush trees and is perfect for hosting summer barbecues, gardening, or simply soaking up the sun. With three spacious bedrooms and multiple living areas, there’s plenty of room for everyone to spread out and make their mark. This home is not just a property; it’s an opportunity to create a haven that’s uniquely yours. The possibilities are endless! Don’t miss the chance to embrace the potential of this lovely home in a fantastic neighborhood. Schedule your tour today and start envisioning your future in this delightful Duncanville gem! **ALL LISTING INFO DEEMED RELIABLE. BUYER AND BUYER AGENT TO VERIFY. HOME BEING SOLD AS IS. NO SURVEY AVAILABLE. PLEASE NO SIGHT UNSEEN OFFERS.**
Sold
Price Unknown
1130 Dula Cir, Duncanville, TX 75116
3beds
2,572sqft
Single Family Residence
Built in 1980
0.47 Acres Lot
$340,300 Zestimate®
$--/sqft
$2,678 Estimated rent
Home value
$340,300
$310,000 - $374,000
$2,678/mo
Zestimate® history
Owner options
List your home for rent
$2,678/mo
Rent Zestimate®
Find your next renter with Zillow Rental Manager. Plus, with online applications, you can quickly screen prospective tenants – for free.
$2,678/mo
Rent Zestimate®
Refinance and save
Refinancing to a lower rate could help reduce your monthly payments and save thousands over the life of the loan.
Explore your selling options
Work with a Zillow partner agent
Leverage their expertise and Zillow's premium Showcase listings to get your home seen by more buyers.
Get startedList with your own agent
Get your home in front of millions of buyers by listing it on Zillow.
Learn how to do itSell it yourself
Take full control of how buyers see your home on Zillow by listing For Sale by Owner (FSBO).
List your homeWhat's special
Zillow last checked:
Listing updated:
Listed by:
Jennifer Pennebaker 0639230 214-642-0549,
Stegmeier Realty 817-223-4794
Bought with:
Matthew Crites
Coldwell Banker Realty
Source: NTREIS,MLS#: 20868039
Facts & features
Interior
Bedrooms & bathrooms
- Bedrooms: 3
- Bathrooms: 3
- Full bathrooms: 2
- 1/2 bathrooms: 1
Primary bedroom
- Level: First
- Dimensions: 17 x 14
Bedroom
- Features: Ceiling Fan(s)
- Level: Second
- Dimensions: 13 x 14
Bedroom
- Features: Ceiling Fan(s)
- Level: Second
- Dimensions: 13 x 14
Bonus room
- Features: Built-in Features
- Level: First
- Dimensions: 10 x 8
Breakfast room nook
- Features: Eat-in Kitchen, Pantry
- Level: First
- Dimensions: 10 x 10
Dining room
- Level: First
- Dimensions: 11 x 9
Living room
- Features: Ceiling Fan(s), Fireplace
- Level: First
- Dimensions: 17 x 15
Living room
- Features: Ceiling Fan(s)
- Level: Second
- Dimensions: 17 x 14
Heating
- Central, Electric
Cooling
- Central Air, Ceiling Fan(s), Electric
Appliances
- Included: Dishwasher, Electric Cooktop, Electric Oven, Disposal
- Laundry: Washer Hookup, Electric Dryer Hookup, Laundry in Utility Room
Features
- Wet Bar, Built-in Features, Eat-in Kitchen, High Speed Internet, Tile Counters, Walk-In Closet(s)
- Flooring: Carpet, Clay, Vinyl
- Has basement: No
- Number of fireplaces: 1
- Fireplace features: Blower Fan, Glass Doors, Living Room, Masonry, Wood Burning
Interior area
- Total interior livable area: 2,572 sqft
Property
Parking
- Total spaces: 2
- Parking features: Garage, Garage Door Opener, Garage Faces Side
- Attached garage spaces: 2
Features
- Levels: Two
- Stories: 2
- Patio & porch: Deck
- Exterior features: Rain Gutters
- Pool features: None
- Fencing: Chain Link
Lot
- Size: 0.47 Acres
- Features: Many Trees
Details
- Parcel number: 60093500100360000
Construction
Type & style
- Home type: SingleFamily
- Architectural style: Traditional,Detached
- Property subtype: Single Family Residence
Materials
- Brick
- Foundation: Slab
- Roof: Composition
Condition
- Year built: 1980
Utilities & green energy
- Sewer: Septic Tank
- Water: Public
- Utilities for property: Septic Available, Separate Meters, Water Available
Community & HOA
Community
- Security: Smoke Detector(s)
- Subdivision: Irwin Keasler Dev Red Bird
HOA
- Has HOA: No
Location
- Region: Duncanville
Financial & listing details
- Tax assessed value: $292,590
- Annual tax amount: $6,594
- Date on market: 3/14/2025
- Cumulative days on market: 34 days
- Listing terms: Cash,Conventional,FHA,VA Loan
Price history
| Date | Event | Price |
|---|---|---|
| 5/16/2025 | Sold | -- |
Source: NTREIS #20868039 Report a problem | ||
| 4/24/2025 | Pending sale | $350,000$136/sqft |
Source: NTREIS #20868039 Report a problem | ||
| 4/17/2025 | Contingent | $350,000$136/sqft |
Source: NTREIS #20868039 Report a problem | ||
| 3/15/2025 | Listed for sale | $350,000$136/sqft |
Source: NTREIS #20868039 Report a problem | ||
Public tax history
| Year | Property taxes | Tax assessment |
|---|---|---|
| 2025 | $1,927 +10.8% | $292,590 |
| 2024 | $1,739 +6.1% | $292,590 |
| 2023 | $1,640 -42.7% | $292,590 +38.6% |
| 2022 | $2,862 -4% | $211,030 |
| 2021 | $2,981 +1.9% | $211,030 |
| 2020 | $2,926 +5.3% | $211,030 +11.3% |
| 2019 | $2,779 +6% | $189,630 +11.6% |
| 2018 | $2,622 +5% | $169,980 +12.2% |
| 2017 | $2,498 +3.2% | $151,550 |
| 2016 | $2,421 -0.6% | $151,550 +17.1% |
| 2015 | $2,437 | $129,440 |
| 2014 | $2,437 | $129,440 |
| 2013 | -- | -- |
| 2012 | -- | -- |
| 2011 | -- | -- |
| 2010 | -- | -- |
| 2009 | -- | -- |
| 2008 | -- | -- |
| 2007 | -- | -- |
| 2005 | -- | -- |
| 2004 | -- | -- |
| 2003 | -- | -- |
| 2002 | -- | -- |
| 2001 | -- | -- |
Find assessor info on the county website
Neighborhood: Irwin Keasler-Red Bird
Nearby homes
- $279,6003 bd2 ba1.9k sqft403 Dula Cir, Duncanville, TX 75116Off Market
- $284,1003 bd2 ba1.8k sqft1126 Dula Cir, Duncanville, TX 75116Off Market
- $290,4003 bd3 ba2.3k sqft1227 Lodema Ln, Duncanville, TX 75116Off Market
- $318,8003 bd2 ba2.2k sqft1231 Lodema Ln, Duncanville, TX 75116Off Market
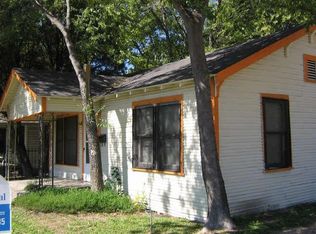
- $287,9003 bd2 ba2k sqft1223 Lodema Ln, Duncanville, TX 75116Off Market
- $333,8004 bd3 ba2.8k sqft407 Dula Cir, Duncanville, TX 75116Off Market
- $329,8004 bd2 ba2.8k sqft1235 Lodema Ln, Duncanville, TX 75116Off Market
- $502,6004 bd2 ba2.5k sqft1123 Dula Cir, Duncanville, TX 75116Off Market
Nearby schools
GreatSchools rating
- 1/10James R Bilhartz Jr Elementary SchoolGrades: PK-4Distance: 1 mi
- 4/10G W Kennemer Middle SchoolGrades: 6-8Distance: 2.6 mi
- 3/10Duncanville High SchoolGrades: 9-12Distance: 1.2 mi
Schools provided by the listing agent
- Elementary: Bilhartz
- Middle: Kennemer
- High: Duncanville
- District: Duncanville ISD
Source: NTREIS. This data may not be complete. We recommend contacting the local school district to confirm school assignments for this home.
Get a cash offer in 3 minutes
Find out how much your home could sell for in as little as 3 minutes with a no-obligation cash offer.
Estimated market value
$340,300
Get a cash offer in 3 minutes
Find out how much your home could sell for in as little as 3 minutes with a no-obligation cash offer.
Estimated market value
$340,300
Nearby cities
Nearby neighborhoods
Nearby zip codes
Other Duncanville Topics
