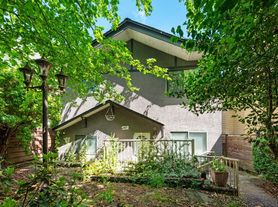
The is a fully renovated 590sf 1 bedroom garden level condo unit in a lovely character craftsman style townhouse triplex building surrounded by mature trees and gardens. This home features high ceilings, lots of large windows, wide wooden window trims, wooden window frames, wooden window blinds, newer floorings and new paint job throughout. Through the stained wooden side gate, you walk through a wide tree-lined sidewalk to your front entrance with a stone paved open patio. Down a few steps to your craftsman style wooden front door which opens up to a proper foyer with a closet and porcelain tiled floors. The living-dining room has newer engineered wood floors. The laundry room is large enough to be used also as a storage room or walk-in closet. Rent includes one open parking stall.
Condo for rent
C$2,100/moFees may apply
1130 E 14th Ave, # 2, Vancouver, BC V5T 2P3
1beds
590sqft
Price may not include required fees and charges. Learn more|
Condo
Available Tue Sep 8 2026
Cats, dogs OK
In unit laundry
1 Parking space parking
What's special
High ceilingsLots of large windowsWide wooden window trimsWooden window framesWooden window blindsNewer flooringsNew paint job throughout
- 17 hours |
- -- |
- -- |
Zillow last checked:
Listing updated:
Travel times

Let’s turn your rent into credit progress
Build credit history with every on-time payment and get credit for the payment you’re already making.
Facts & features
Interior
Bedrooms & bathrooms
- Bedrooms: 1
- Bathrooms: 1
- Full bathrooms: 1
Appliances
- Laundry: In Unit
Features
- Walk In Closet
Interior area
- Total interior livable area: 590 sqft
Property
Parking
- Total spaces: 1
- Details: Contact manager
Construction
Type & style
- Home type: Condo
- Property subtype: Condo
Building
Management
- Pets allowed: Yes
Community & HOA
Location
- Region: Vancouver
Financial & listing details
- Lease term: Contact For Details
Nearby apartments for rent


Price history
Price history is unavailable.
Neighborhood: Mount Pleasant
Nearby schools
GreatSchools rating
- NAPoint Roberts Primary SchoolGrades: K-2Distance: 18.6 mi
- 5/10Birch Bay Home ConnectionsGrades: K-8Distance: 23.4 mi
- 6/10Blaine High SchoolGrades: 9-12Distance: 24 mi