Welcome to your dream home 1130 E 215 St! This beautiful three bedroom and three Bath brick home has been well cared for and maintained for years and is perfectly situated for an investor, or anyone looking for a place to live. Ample space throughout the Property for big furniture or maximize the space available by reconfiguring for an open concept. Immaculate hard wood floors throughout the house shows all the time and energy invested in maintaining the property. Conveniently located on a quiet block with close access to shops, trains, buses, schools, hospitals, gyms, and everything else desired by a homeowner. This opportunity will not last so call me for a viewing today. Additional Information: ParkingFeatures:1 Car Attached,
Sold for $620,000
$620,000
1130 E 215th Street, Bronx, NY 10469
3beds
1,732sqft
Single Family Residence, Residential
Built in 1945
1,712 Square Feet Lot
$686,500 Zestimate®
$358/sqft
$4,124 Estimated rent
Home value
$686,500
$632,000 - $755,000
$4,124/mo
Zestimate® history
Owner options
List your home for rent
$4,124/mo
Rent Zestimate®
Find your next renter with Zillow Rental Manager. Plus, with online applications, you can quickly screen prospective tenants – for free.
$4,124/mo
Rent Zestimate®
Refinance and save
$3,853/mo
Est. payment
Refinancing to a lower rate could help reduce your monthly payments and save thousands over the life of the loan.
$3,853/mo
Est. payment
Explore your selling options
Work with a Zillow partner agent
Leverage their expertise and Zillow's premium Showcase listings to get your home seen by more buyers.
Get startedList with your own agent
Get your home in front of millions of buyers by listing it on Zillow.
Learn how to do itSell it yourself
Take full control of how buyers see your home on Zillow by listing For Sale by Owner (FSBO).
List your homeWhat's special
Brick homeAmple spaceOpen conceptImmaculate hard wood floors
Zillow last checked:
Listing updated:
Listed by:
Joshua M. Harris 347-664-6289,
eRealty Advisors, Inc 914-712-6330
Bought with:
Jelissa M. Hernandez, 10401365388
Fave Realty Inc
Source: OneKey® MLS as distributed by MLS GRID,MLS#: H6320494
Facts & features
Interior
Bedrooms & bathrooms
- Bedrooms: 3
- Bathrooms: 3
- Full bathrooms: 2
- 1/2 bathrooms: 1
Bedroom 1
- Description: Mid-sized bedroom on the second floor
- Level: Third
Bedroom 2
- Description: Smaller sized bedroom on the top floor
- Level: Third
Bathroom 1
- Description: Updated Bathroom on the Top floor
- Level: Third
Bathroom 2
- Description: Half Bathroom on this floor for guests
- Level: Second
Other
- Description: Large Master Bedroom on the top Floor
- Level: Third
Other
- Description: Walk out Bedroom Apartment
- Level: First
Dining room
- Description: Large Dining Room for Gatherings
- Level: Second
Kitchen
- Description: Large Kitchen
- Level: Second
Heating
- Baseboard
Cooling
- Wall/Window Unit(s)
Appliances
- Included: Gas Water Heater, Refrigerator
Features
- Formal Dining
- Flooring: Hardwood
- Basement: Finished,Full,Walk-Out Access
- Attic: None
Interior area
- Total structure area: 1,732
- Total interior livable area: 1,732 sqft
Property
Parking
- Total spaces: 1
- Parking features: Attached, Driveway, Garage, Private
- Garage spaces: 1
- Has uncovered spaces: Yes
Features
- Levels: Three Or More
- Stories: 3
- Fencing: Fenced
Lot
- Size: 1,712 Square Feet
- Features: Near School, Near Shops, Near Public Transit
Details
- Parcel number: 047090147
Construction
Type & style
- Home type: SingleFamily
- Property subtype: Single Family Residence, Residential
- Attached to another structure: Yes
Materials
- Brick
Condition
- Actual
- Year built: 1945
Utilities & green energy
- Sewer: Public Sewer
- Water: Public
- Utilities for property: Trash Collection Public
Community & HOA
HOA
- Has HOA: No
- Amenities included: Park
Location
- Region: Bronx
Financial & listing details
- Price per square foot: $358/sqft
- Tax assessed value: $536,000
- Annual tax amount: $5,317
- Date on market: 7/29/2024
- Cumulative days on market: 154 days
- Listing agreement: Exclusive Right To Sell
- Listing terms: Cash
- Inclusions: Oven/Range
Price history
| Date | Event | Price |
|---|---|---|
| 1/3/2025 | Sold | $620,000-1.6%$358/sqft |
Source:  OneKey® MLS as distributed by MLS GRID #H6320494 Report a problem OneKey® MLS as distributed by MLS GRID #H6320494 Report a problem | ||
| 8/7/2024 | Price change | $629,999-6.7%$364/sqft |
Source: OneKey® MLS as distributed by MLS GRID #H6320494 Report a problem | ||
| 7/29/2024 | Listed for sale | $674,999$390/sqft |
Source: OneKey® MLS as distributed by MLS GRID #H6320494 Report a problem | ||
Public tax history
| Year | Property taxes | Tax assessment |
|---|---|---|
| 2025 | $5,573 +6% | $33,420 +3.9% |
| 2024 | $5,258 -1.1% | $32,160 +0.2% |
| 2023 | $5,317 | $32,100 +9% |
| 2022 | -- | $29,460 -4.8% |
| 2021 | -- | $30,960 +12.4% |
| 2020 | $4,895 +6% | $27,540 +2.7% |
| 2019 | $4,618 +1.2% | $26,820 +22.9% |
| 2018 | $4,564 +3.4% | $21,816 +0.8% |
| 2017 | $4,414 +8.1% | $21,651 +6% |
| 2016 | $4,083 | $20,426 +6% |
| 2015 | $4,083 +50.1% | $19,270 +6% |
| 2014 | $2,720 | $18,180 -8.7% |
| 2013 | -- | $19,918 |
| 2012 | -- | $19,918 +2.4% |
| 2011 | -- | $19,454 +4.3% |
| 2010 | -- | $18,649 +6% |
| 2009 | -- | $17,594 +6% |
| 2008 | -- | $16,599 |
| 2007 | -- | $16,599 +2.4% |
| 2006 | -- | $16,212 +4.3% |
| 2005 | -- | $15,541 +6% |
| 2004 | -- | $14,662 +6% |
| 2003 | -- | $13,833 |
| 2002 | -- | $13,833 +0.8% |
| 2001 | -- | $13,729 +6% |
| 2000 | -- | $12,952 |
Find assessor info on the county website
Neighborhood: Williamsbridge
Nearby homes
- $631,7003 bd2 ba1.7k sqft1126 E 215th St, Bronx, NY 10469Off Market
- $607,900-- bd-- ba1.7k sqft1134 E 215th St, Bronx, NY 10469Off Market
- $744,9004 bd2 ba1.8k sqft1122 E 215th St, Bronx, NY 10469Off Market
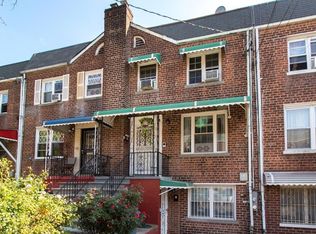
- $479,000-- bd-- ba1.8k sqft1122 E 215th St, Bronx, NY 10469Off Market
- $479,000-- bd-- ba1.8k sqft1122 E 215th St, Bronx, NY 10469Off Market
- $620,0003 bd2 ba1.7k sqft1138 E 215th St, Bronx, NY 10469Sold
- $651,1003 bd4 ba1.7k sqft1142 E 215th St, Bronx, NY 10469Off Market
- $670,100-- bd-- ba1.7k sqft1118 E 215th St, Bronx, NY 10469Off Market
Nearby schools
GreatSchools rating
- 5/10Ps 78 Anne HutchinsonGrades: PK-5Distance: 0.2 mi
- 7/10Jhs 144 MichelangeloGrades: 6-8Distance: 1.2 mi
- NABronx High School For Writing And Communication ArGrades: 9-12Distance: 0.5 mi
Schools provided by the listing agent
- Elementary: Contact Agent
- Middle: Contact Agent
- High: Contact Agent
Source: OneKey® MLS as distributed by MLS GRID. This data may not be complete. We recommend contacting the local school district to confirm school assignments for this home.
- New York
- Bronx County
- New York
- 10469
- Bronx
- Williamsbridge
- 1130 E 215th Street
