Skip main navigation
Off market
  • $723,100

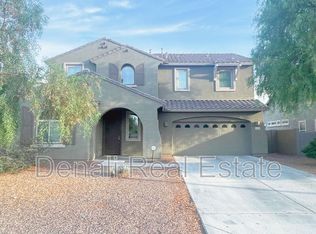
    1130 E Aberdeen Dr, Gilbert, AZ 85298

    4beds
    2,407sqft
    SingleFamily
    Built in 2016
    7,485 Square Feet Lot
    $723,100 Zestimate®
    $300/sqft
    $3,524 Estimated rent

    Home value

    $723,100

    $687,000 - $759,000

    $3,524/mo

    Zestimate® history
    Loading
    Loading...

    Owner options

    List your home for rent

    $3,524/mo

    Rent Zestimate®

    Find your next renter with Zillow Rental Manager. Plus, with online applications, you can quickly screen prospective tenants – for free.

    Learn more

    $3,524/mo

    Rent Zestimate®

    Refinance and save

    $4,218/mo

    Est. payment

    Refinancing to a lower rate could help reduce your monthly payments and save thousands over the life of the loan.

    See today's rates

    $4,218/mo

    Est. payment

    Explore your selling options

    Work with a Zillow partner agent

    Leverage their expertise and Zillow's premium Showcase listings to get your home seen by more buyers.

    Get started

    List with your own agent

    Get your home in front of millions of buyers by listing it on Zillow.

    Learn how to do it

    Sell it yourself

    Take full control of how buyers see your home on Zillow by listing For Sale by Owner (FSBO).

    List your home

    What's special

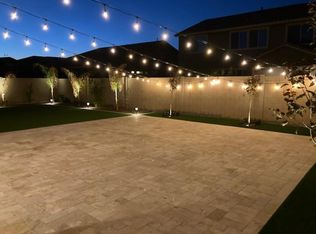
    72Hour home sale. Inquire to bid! Wow!! The stunning single-story home is located in highly desirable Layton Lakes in Gilbert. Layton Lakes offers open green space, parks & walking trails, and walking distance to schools, and close proximity to shopping, and dining. This energy-efficient, ranch Lennar home sits on a N/S corner lot. This is a popular split bedroom floor plan is 2407 sf with 4-bedrooms 2.5 baths and a 4-car tandem garage. 18” Tile throughout. The split floor plan has spacious bedrooms on one side of the home and the Master on the other. The grandeur of the kitchen opens to the large living room space and eating room. Ideal chefs’ kitchen with large island with sink and breakfast bar seating, pantry, lots of cabinets and countertop space, granite countertops, and stainless-steel appliances. The oversize windows and sliding glass door bring in a lot of light combined with the high ceilings, you have an abundance of warmth. Access the large laundry room from two points of entry. The master offers his and her walk-in closets, a separate toilet room, a tiled walk-in shower, and 2 sink vanity. Step into the oasis back yard with sunshades to the side of the house with a grassy area, pebble-tec pool and spa, additional pavers to extend the covered patio, and a raised vegetable garden. Don’t worry about guests coming into the house wet from the pool. There is a ½ bath with its own exit to the backyard. The home would not be complete without the 4 car tandem garage or make it an extended 2 car garage, with built-in cabinets, a workbench and pegboard for those special tools. Why buy a new home and wait a year for build time when you can have a 5-year home that is in immaculate condition with a pool/spa, 4 car garage and all the makings of a home sweet home. Sellers relocating making this fantastic home yours. You will not want to miss this one. This is a Must-See Home!

    This property is off market, which means it's not currently listed for sale or rent on Zillow. This may be different from what's available on other websites or public sources.

    Facts & features

    Interior

    Bedrooms & bathrooms
    • Bedrooms: 4
    • Bathrooms: 3
    • Full bathrooms: 2
    • 1/2 bathrooms: 1
    Heating
    • Other
    Cooling
    • Refrigerator
    Appliances
    • Included: Dishwasher, Garbage disposal, Microwave, Range / Oven, Refrigerator
    Features
    • Flooring: Tile, Carpet
    • Basement: None
    Interior area
    • Total interior livable area: 2,407 sqft

    Property

    Parking
    • Parking features: Garage - Attached
    Features
    • Exterior features: Stucco
    • Has spa: Yes
    Lot
    • Size: 7,485 Square Feet
    Details
    • Parcel number: 31318214

    Construction

    Type & style
    • Home type: SingleFamily
    Materials
    • Roof: Tile
    Condition
    • Year built: 2016

    Community & HOA

    HOA
    • Has HOA: Yes
    • HOA fee: $96 monthly
    Location
    • Region: Gilbert

    Financial & listing details

    • Price per square foot: $300/sqft
    • Tax assessed value: $557,300
    • Annual tax amount: $2,334

    Price history

    DateEventPrice
    10/15/2021Sold$656,000+1.6%$273/sqft
    Source: ARMLS #6265610 Report a problem
    9/15/2021Pending sale$645,900$268/sqft
    Source: ARMLS #6265610 Report a problem
    8/4/2021Listed for sale$645,900+84.6%$268/sqft
    Source: ARMLS #6265610 Report a problem
    2/29/2016Sold$349,890$145/sqft
    Source: Public Record Report a problem

    Public tax history

    YearProperty taxesTax assessment
    2025$2,334 +1.3%$55,730 -9.4%
    2024$2,304 +2.2%$61,500 +121.8%
    2023$2,255 +0.1%$27,723 -29.2%
    2022$2,253 -3.6%$39,150 +4.4%
    2021$2,337 +3.8%$37,510 +5.6%
    2020$2,252 +3.3%$35,520 +7.5%
    2019$2,180 $33,050 +10.2%
    2018$2,180 +6.6%$29,980 +10.1%
    2017$2,046 +236.4%$27,220 +316.2%
    2016$608 +194.7%$6,540 +3.5%
    2015$206 $6,320 +290.6%
    2014-- $1,618
    Find assessor info on the county website

    Neighborhood: Layton Lakes

    Nearby schools

    GreatSchools rating
    Get a cash offer in 3 minutes
    Find out how much your home could sell for in as little as 3 minutes with a no-obligation cash offer.
    Estimated market value
    $723,100
    Get a cash offer in 3 minutes
    Find out how much your home could sell for in as little as 3 minutes with a no-obligation cash offer.
    Estimated market value
    $723,100