Skip main navigation
Sold for $1,045,000
  • $1,045,000

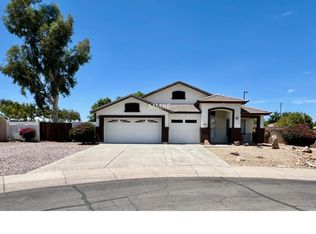
    1130 E CLIFTON Court, Gilbert, AZ 85295

    4beds
    2,826sqft
    Single Family Residence
    Built in 2014
    0.41 Acres Lot
    $1,043,300 Zestimate®
    $370/sqft
    $3,830 Estimated rent

    Home value

    $1,043,300

    $949,000 - $1.14M

    $3,830/mo

    Zestimate® history
    Loading
    Loading...

    Owner options

    List your home for rent

    $3,830/mo

    Rent Zestimate®

    Find your next renter with Zillow Rental Manager. Plus, with online applications, you can quickly screen prospective tenants – for free.

    Learn more

    $3,830/mo

    Rent Zestimate®

    Refinance and save

    $5,150/mo

    Est. payment

    Refinancing to a lower rate could help reduce your monthly payments and save thousands over the life of the loan.

    See today's rates

    $5,150/mo

    Est. payment

    Explore your selling options

    Work with a Zillow partner agent

    Leverage their expertise and Zillow's premium Showcase listings to get your home seen by more buyers.

    Get started

    List with your own agent

    Get your home in front of millions of buyers by listing it on Zillow.

    Learn how to do it

    Sell it yourself

    Take full control of how buyers see your home on Zillow by listing For Sale by Owner (FSBO).

    List your home

    What's special

    Tucked away on a private cul-de-sac lot in Gilbert's highly desired Velvendo community, this 4 bedroom, 3 bath home offers 2,826 sq. ft. of stylish living with a true balance of function and comfort. The open floor plan highlights a large great room with extended sliding glass door, perfect for indoor-outdoor living. A dedicated office and den (currently used as a workout room) provide flexible space for work and play. The chef's kitchen is designed with upgraded cabinetry, quartz countertops, a spacious island, double ovens, and a built-in microwave. The retreat-style primary suite offers dual vanities, a large walk-in shower, custom walk-in closet, and private exit to the backyard. Three additional bedrooms and two full bathrooms are thoughtfully positioned on the opposite side of the home for added privacy. The laundry room with custom cabinetry makes everyday living convenient. Step outside to your vacation-style backyard oasis featuring a heated pool with fire features, heated spa, sunken gazebo with wood-burning fireplace, built-in BBQ, in-ground trampoline. Additional highlights include a 3-car tandem garage with storage and an electric car charger, community parks and playgrounds, and a prime location near the 202 freeway, SanTan Village, dining, shopping, Top Golf, dog parks, and top-rated Gilbert schools.

    Zillow last checked:

    Listing updated:

    Listed by:

    Aimee Groeschner 480-586-8866,

    Compass,

    Jennifer Smith 602-486-2646,

    Compass

    Bought with:

    Kelly Khalil, SA657673000

    Redfin Corporation

    Heather M Mahmood-Corley, SA672984000

    Redfin Corporation

    Source: ARMLS,MLS#: 6926118MLS Logo

    Facts & features

    Interior

    Bedrooms & bathrooms
    • Bedrooms: 4
    • Bathrooms: 3
    • Full bathrooms: 3
    Heating
    • Electric
    Cooling
    • Central Air, Ceiling Fan(s), Programmable Thmstat
    Appliances
    • Included: Water Softener Owned, Built In Recycling, Reverse Osmosis, Built-in Microwave, Dishwasher, Disposal, Electric Cooktop, Built-In Electric Oven
    • Laundry: Inside
    Features
    • Pantry, Non-laminate Counter, High Speed Internet, Smart Home, Double Vanity, 9+ Flat Ceilings, Central Vacuum, No Interior Steps, Kitchen Island, Full Bth Master Bdrm
    • Flooring: Carpet, Tile, Wood
    • Windows: Double Pane Windows, Tinted Windows
    • Has basement: No
    • Number of fireplaces: 1
    • Fireplace features: Wood Burning, Fire Pit, Exterior Fireplace
    Interior area
    • Total structure area: 2,826
    • Total interior livable area: 2,826 sqft

    Property

    Parking
    • Total spaces: 5
    • Parking features: Attached, Tandem Garage, Garage Door Opener, Direct Access, Attch'd Gar Cabinets, Electric Vehicle Charging Station(s)
    • Attached garage spaces: 3
    • Uncovered spaces: 2
    Features
    • Stories: 1
    • Patio & porch: Covered
    • Exterior features: Private Yard, Sport Court(s), Built-in Barbecue
    • Has private pool: Yes
    • Pool features: Outdoor Pool, Heated
    • Has spa: Yes
    • Spa features: Heated, Private
    • Fencing: Block
    • Waterfront features: Wash
    Lot
    • Size: 0.41 Acres
    • Features: Sprinklers In Rear, Sprinklers In Front, Desert Front, Cul-De-Sac, Gravel/Stone Front, Gravel/Stone Back, Synthetic Grass Back, Auto Timer H2O Front, Auto Timer H2O Back
    Details
    • Additional structures: Shed(s), Gazebo
    • Parcel number: 30486758

    Construction

    Type & style
    • Home type: SingleFamily
    • Property subtype: Single Family Residence
    Materials
    • Stucco, Wood Frame, Painted, Stone
    • Roof: Tile
    Condition
    • Year built: 2014
    Details
    • Builder name: Meritage Homes

    Utilities & green energy

    • Sewer: Public Sewer
    • Water: City Water
    • Utilities for property: Propane
    Green energy
    • Energy efficient items: Solar Panels
    • Water conservation: Recirculation Pump

    Community & HOA

    Community
    • Features: Playground, Biking/Walking Path
    • Subdivision: ESTATES AT VELVENDO PHASE 2
    HOA
    • Has HOA: Yes
    • Services included: Maintenance Grounds
    • HOA fee: $375 quarterly
    • HOA name: Velvendo Community
    • HOA phone: 602-437-4777
    Location
    • Region: Gilbert

    Financial & listing details

    • Price per square foot: $370/sqft
    • Tax assessed value: $772,000
    • Annual tax amount: $2,980
    • Date on market: 10/3/2025
    • Cumulative days on market: 53 days
    • Listing terms: Cash,Conventional,VA Loan
    • Ownership: Fee Simple

    Price history

    DateEventPrice
    12/30/2025Sold$1,045,000$370/sqft
    Source: ARMLS #6926118 Report a problem
    12/1/2025Pending sale$1,045,000$370/sqft
    Source: ARMLS #6926118 Report a problem
    11/20/2025Price change$1,045,000-3.7%$370/sqft
    Source: ARMLS #6926118 Report a problem
    10/31/2025Price change$1,085,000-3.6%$384/sqft
    Source: ARMLS #6926118 Report a problem
    10/24/2025Pending sale$1,125,000$398/sqft
    Source: ARMLS #6926118 Report a problem
    10/3/2025Listed for sale$1,125,000+124%$398/sqft
    Source: ARMLS #6926118 Report a problem
    8/4/2014Sold$502,323$178/sqft
    Source: Public Record Report a problem

    Public tax history

    YearProperty taxesTax assessment
    2025$3,066 +4.6%$77,200 -8.3%
    2024$2,931 -0.7%$84,210 +128.7%
    2023$2,950 +1.9%$36,826 -29.4%
    2022$2,895 -3.7%$52,150 +5.2%
    2021$3,004 +8.6%$49,560 +5.4%
    2020$2,766 +2.9%$47,010 +3.1%
    2019$2,687 $45,580 +7.1%
    2018$2,687 +3%$42,550 +5.8%
    2017$2,609 +2.2%$40,220 +1.4%
    2016$2,553 +489.8%$39,680 +22.6%
    2015$433 $32,370
    Find assessor info on the county website

    Neighborhood: Velvendo

    Nearby schools

    GreatSchools rating
    Schools provided by the listing agent
    • Elementary: Spectrum Elementary
    • Middle: South Valley Jr. High
    • High: Campo Verde High School
    • District: Gilbert Unified District

    Source: ARMLS. This data may not be complete. We recommend contacting the local school district to confirm school assignments for this home.

    Get a cash offer in 3 minutes
    Find out how much your home could sell for in as little as 3 minutes with a no-obligation cash offer.
    Estimated market value
    $1,043,300
    Get a cash offer in 3 minutes
    Find out how much your home could sell for in as little as 3 minutes with a no-obligation cash offer.
    Estimated market value
    $1,043,300