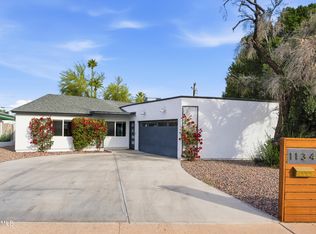
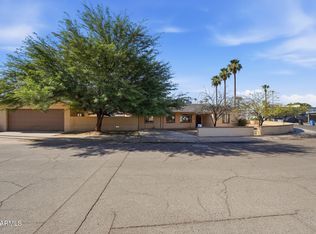
Charming 1950s home in the highly desirable Uptown Corridor of Central Phoenix! Recently appraised and being sold as-is, this property offers 1,995 sq ft of livable space, including a 1,507 sq ft main home with 3 bedrooms and 2 bathrooms, plus a permitted 488 sq ft attached dwelling unit featuring 1 bedroom, 1 bathroom, and a kitchen. Major updates include copper plumbing, a newer dual 3-ton Trane gas pack, with an additional evaporative cooling system, and a newer tankless water heater. Enjoy quick access to SR-51, The Henry, Provision Coffee, Berdena's at The Fred, Uptown Plaza, Biltmore Plaza, Downtown Phoenix just 15 minutes away, and SO MUCH MORE!!!. An exceptional opportunity for investors, multigenerational living, or owner-occupants seeking flexibility and value.
For sale
Price cut: $10K (9/15)
$515,000
1130 E Colter Street, Phoenix, AZ 85014
4beds
1,995sqft
Single Family Residence
Built in 1950
7,667 Square Feet Lot
$-- Zestimate®
$258/sqft
$-- HOA
What's special
Copper plumbingNewer tankless water heaterAdditional evaporative cooling system
- 87 days
- 1,761
- 126
Zillow last checked:
Listing updated:
Listed by:
Nicole Orosco 760-221-7861,
Real Broker
Source: ARMLS,MLS#: 7037801
Facts & features
Interior
Bedrooms & bathrooms
- Bedrooms: 4
- Bathrooms: 3
- Full bathrooms: 3
Heating
- Natural Gas
Cooling
- Central Air, Ceiling Fan(s), Evaporative Cooling
Appliances
- Included: Dryer, Washer, Refrigerator, Dishwasher, Gas Range, Gas Oven
- Laundry: See Remarks
Features
- Non-laminate Counter, 9+ Flat Ceilings, Pantry, 3/4 Bath Master Bdrm
- Flooring: Tile, Concrete
- Windows: Single Pane, Screens, Skylight(s), Double Pane Windows, Vinyl Frame
- Has basement: No
- Has fireplace: No
Interior area
- Total structure area: 1,995
- Total interior livable area: 1,995 sqft
Property
Parking
- Total spaces: 3
- Parking features: Attached Carport
- Carport spaces: 1
- Uncovered spaces: 2
Accessibility
- Accessibility features: Bath Grab Bars
Features
- Stories: 1
- Patio & porch: Covered, Patio
- Exterior features: Rain Gutters, Storage
- Spa features: None
- Fencing: Back Yard,Block,Wood
Lot
- Size: 7,667 Square Feet
- Features: North/South Exposure, Alley, Desert Back, Grass Front, Irrigation Front, Irrigation Back
Details
- Additional structures: Shed(s)
- Parcel number: 16214056
Construction
Type & style
- Home type: SingleFamily
- Architectural style: Ranch
- Property subtype: Single Family Residence
Materials
- Stucco, Wood Siding, Wood Frame, Painted, Block, Brick
- Foundation: Slab
- Roof: Composition
Condition
- Fixer
- New construction: No
- Year built: 1950
Utilities & green energy
- Electric: 220 Volts in Kitchen
- Sewer: Public Sewer
- Utilities for property: Natural Gas Available
Community & HOA
Community
- Features: Near Light Rail Stop, Near Bus Stop, Biking/Walking Path
- Subdivision: Madison Square
HOA
- Has HOA: No
- Services included: No Fees
Location
- Region: Phoenix
Financial & listing details
- Price per square foot: $258/sqft
- Tax assessed value: $143,000
- Annual tax amount: $1,640
- Date on market: 7/1/2026
- Cumulative days on market: 87 days
- Listing terms: Cash,Conventional
- Ownership: Fee Simple
- Electric utility on property: Yes
- Road surface type: Asphalt
Estimated market value
Not available
Estimated sales range
Not available
Not available
Price history
| Date | Event | Price |
|---|---|---|
| 9/15/2026 | Price change | $515,000-1.9%$258/sqft |
Source:  ARMLS #7037801 Report a problem ARMLS #7037801 Report a problem | ||
| 8/17/2026 | Price change | $525,000-4.5%$263/sqft |
Source: ARMLS #7037801 Report a problem | ||
| 8/5/2026 | Price change | $550,000-4.3%$276/sqft |
Source: ARMLS #7037801 Report a problem | ||
| 7/25/2026 | Listed for sale | $575,000$288/sqft |
Source: ARMLS #7037801 Report a problem | ||
| 7/24/2026 | Pending sale | $575,000$288/sqft |
Source: ARMLS #7037801 Report a problem | ||
| 7/1/2026 | Listed for sale | $575,000$288/sqft |
Source: ARMLS #7037801 Report a problem | ||
Public tax history
| Year | Property taxes | Tax assessment |
|---|---|---|
| 2025 | $1,640 +0.2% | $14,300 |
| 2024 | $1,637 -1.9% | $14,300 |
| 2023 | $1,669 -1.6% | $14,300 |
| 2022 | $1,696 -9.6% | $14,300 |
| 2021 | $1,877 +3.5% | $14,300 |
| 2020 | $1,814 +10.6% | $14,300 |
| 2019 | $1,640 | $14,300 |
| 2018 | $1,640 +13.3% | $14,300 |
| 2017 | $1,448 +7% | $14,300 |
| 2016 | $1,353 +3.5% | $14,300 |
| 2015 | $1,307 | $14,300 |
| 2014 | -- | $14,300 +0.2% |
| 2013 | -- | $14,270 -0.2% |
| 2012 | -- | $14,300 -17.2% |
| 2011 | -- | $17,280 -10.1% |
| 2010 | -- | $19,230 -21.1% |
| 2009 | -- | $24,380 -12.8% |
| 2008 | -- | $27,950 +17.4% |
| 2007 | -- | $23,800 +51.1% |
| 2006 | -- | $15,750 |
| 2005 | -- | $15,750 +13.3% |
| 2004 | -- | $13,900 |
| 2003 | -- | $13,900 +29.3% |
| 2002 | -- | $10,750 |
Find assessor info on the county website
Monthly payment
Est. payment
Payment breakdown
Explore the cost of this home by adjusting the details. Changes won't be saved.Climate risks
Neighborhood: Camelback East
Nearby schools
Schools provided by the listing agent
- Elementary: Madison Rose Lane School
- Middle: Madison #1 Elementary School
- High: North High School
- District: Madison Elementary District
Source: ARMLS. This data may not be complete. We recommend contacting the local school district to confirm school assignments for this home.
Similar homes
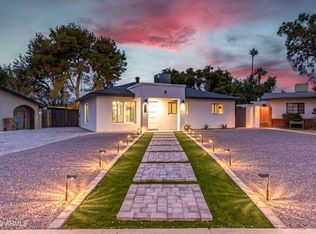
- $550,0004 bd3 ba2.3k sqft4539 N 10TH Avenue, Phoenix, AZ 85013For Sale
 MLS ID #7074520, Andrea D Garcia, Keller Williams Realty Sonoran Living. ARMLS
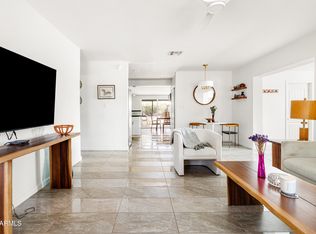
 - $510,0003 bd2 ba1.6k sqft1309 W MARSHALL Avenue, Phoenix, AZ 85013For Sale
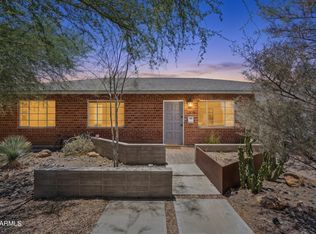 MLS ID #7052494, Greg Askins, Realty Executives Arizona Territory. ARMLS
 - $519,0003 bd2 ba1.2k sqft1321 W MARIPOSA Street, Phoenix, AZ 85013For Sale
 MLS ID #7072494, Matt Huff, Russ Lyon Sotheby's International Realty. ARMLS
 - $479,0004 bd3 ba1.5k sqft3331 N 18TH Avenue, Phoenix, AZ 85015For Sale
 MLS ID #7072020, Brian C Horton, Mainstay Brokerage. ARMLS
