PRICE DROP PROMOTION!! DON'T MISS YOUR CHANCE TO SECURE THIS HOME AT THIS NEW UNBEATABLE PRICE! HURRY! THESE NEW PRICES WON'T LAST LONG!The Chesterfield design is a study in versatility. Those who love to cook will appreciate the large pantry in this home as well as the extra seating at the peninsula. For the cook who wants to remain connected to their family and guests, the Chesterfield's ''lifestyle triangle''-open Kitchen/Dining Area/Great Room-is just the thing.This walkout basement model boasts 2 family rooms, 4 bedrooms, and a 3 full bathrooms.
Closed
Price Unknown
1130 E Lakota Drive, Nixa, MO 65714
4beds
2,280sqft
Single Family Residence
Built in 2023
10,018 Square Feet Lot
$355,400 Zestimate®
$--/sqft
$2,539 Estimated rent
Home value
$355,400
$338,000 - $373,000
$2,539/mo
Zestimate® history
Owner options
List your home for rent
$2,539/mo
Rent Zestimate®
Find your next renter with Zillow Rental Manager. Plus, with online applications, you can quickly screen prospective tenants – for free.
$2,539/mo
Rent Zestimate®
Refinance and save
$300/mo
Est. payment
Refinancing to a lower rate could help reduce your monthly payments and save thousands over the life of the loan.
$300/mo
Est. payment
Explore your selling options
Work with a Zillow partner agent
Leverage their expertise and Zillow's premium Showcase listings to get your home seen by more buyers.
Get startedList with your own agent
Get your home in front of millions of buyers by listing it on Zillow.
Learn how to do itSell it yourself
Take full control of how buyers see your home on Zillow by listing For Sale by Owner (FSBO).
List your homeWhat's special
Extra seatingLarge pantry
Zillow last checked:
Listing updated:
Listed by:
Ryan Cantrell 417-590-8100,
Keller Williams
Bought with:
Ryan Cantrell, 2023037685
Keller Williams
Source: SOMOMLS as distributed by MLS GRID,MLS#: 60257457
Facts & features
Interior
Bedrooms & bathrooms
- Bedrooms: 4
- Bathrooms: 3
- Full bathrooms: 3
Rooms
- Room types: Bedroom, Master Bedroom, Family Room, Living Areas (2), Pantry
Heating
- Central, Forced Air, Natural Gas
Cooling
- Central Air
Appliances
- Included: Dishwasher, Disposal, Free-Standing Electric Oven, Gas Water Heater, Microwave
- Laundry: In Basement
Features
- Granite Counters, Tray Ceiling(s), Walk-in Shower
- Flooring: Carpet, Vinyl
- Windows: Double Pane Windows, Mixed, Tilt-In Windows
- Basement: Exterior Entry,Finished,Interior Entry,Walk-Out Access,Full
- Attic: Access Only:No Stairs
- Has fireplace: No
- Fireplace features: None
Interior area
- Total structure area: 2,610
- Total interior livable area: 2,280 sqft
- Finished area above ground: 1,305
- Finished area below ground: 975
Property
Parking
- Total spaces: 2
- Parking features: Driveway, Garage Door Opener, Garage Faces Front
- Attached garage spaces: 2
- Has uncovered spaces: Yes
Features
- Levels: One
- Stories: 1
- Patio & porch: Deck, Patio
- Exterior features: Rain Gutters
Lot
- Size: 10,018 Square Feet
Details
- Parcel number: N/A
Construction
Type & style
- Home type: SingleFamily
- Property subtype: Single Family Residence
Materials
- Brick, Vinyl Siding
- Roof: Composition
Condition
- Year built: 2023
Utilities & green energy
- Sewer: Public Sewer
- Water: Public
- Utilities for property: Cable Available
Green energy
- Energy efficient items: High Efficiency - 90%+
Community & HOA
Community
- Security: Carbon Monoxide Detector(s), Smoke Detector(s)
- Subdivision: Cheyenne Valley
HOA
- Services included: Play Area, Common Area Maintenance, Pool
- HOA fee: $300 annually
Location
- Region: Nixa
Financial & listing details
- Tax assessed value: $349,800
- Annual tax amount: $4,380
- Date on market: 12/4/2023
- Listing terms: Cash,Conventional,FHA,VA Loan
- Road surface type: Asphalt
Price history
| Date | Event | Price |
|---|---|---|
| 2/15/2024 | Sold | -- |
Source:  SOMOMLS as distributed by MLS GRID #60257457 Report a problem SOMOMLS as distributed by MLS GRID #60257457 Report a problem | ||
| 1/19/2024 | Pending sale | $327,495$144/sqft |
Source: SOMOMLS as distributed by MLS GRID #60257457 Report a problem | ||
| 12/21/2023 | Price change | $327,495-0.8%$144/sqft |
Source: SOMOMLS as distributed by MLS GRID #60257457 Report a problem | ||
| 12/18/2023 | Price change | $329,995-0.8%$145/sqft |
Source: SOMOMLS as distributed by MLS GRID #60257457 Report a problem | ||
| 12/14/2023 | Price change | $332,495-1.5%$146/sqft |
Source: SOMOMLS as distributed by MLS GRID #60257457 Report a problem | ||
| 12/7/2023 | Price change | $337,495-0.7%$148/sqft |
Source: SOMOMLS as distributed by MLS GRID #60257457 Report a problem | ||
| 12/4/2023 | Listed for sale | $339,995$149/sqft |
Source: SOMOMLS as distributed by MLS GRID #60257457 Report a problem | ||
Public tax history
| Year | Property taxes | Tax assessment |
|---|---|---|
| 2025 | $4,380 -1% | $66,460 |
| 2024 | $4,423 +536.7% | $66,460 +536% |
| 2023 | $695 | $10,450 |
Find assessor info on the county website
Neighborhood: 65714
Nearby homes
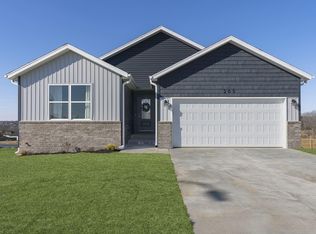
- $--5 bd3 ba2.7k sqft1132 E Lakota Dr, Nixa, MO 65714Sold
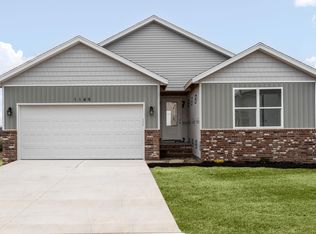
- $--5 bd3 ba2.7k sqft106 N Bison Ct, Nixa, MO 65714Sold
- $--5 bd3 ba2.7k sqft109 N Bison Ct, Nixa, MO 65714Sold
- $--5 bd3 ba2.7k sqft1132 E Lakota St, Nixa, MO 65714Sold
- $--4 bd3 ba2.2k sqft1134 E Lakota Dr, Nixa, MO 65714Sold
- $--5 bd3 ba2.7k sqft112 N Bison Ct, Nixa, MO 65714Sold
- $--3 bd2 ba1.5k sqft201 N Cheyenne Valley Rd, Nixa, MO 65714Sold
- $--5 bd3 ba2.7k sqft202 N Big Horn Rd, Nixa, MO 65714Sold
Nearby schools
GreatSchools rating
- 10/10Summit Intermediate SchoolGrades: 4-6Distance: 0.7 mi
- 8/10Nixa Junior High SchoolGrades: 7-8Distance: 1.8 mi
- 10/10Nixa High SchoolGrades: 9-12Distance: 3.5 mi
Schools provided by the listing agent
- Elementary: NX High Pointe/Summit
- Middle: Nixa
- High: Nixa
Source: SOMOMLS as distributed by MLS GRID. This data may not be complete. We recommend contacting the local school district to confirm school assignments for this home.
Sell for more on Zillow
Get a Zillow Showcase℠ listing at no additional cost and you could sell for .
$355,400
2% more
+$7,108
With Zillow Showcase(estimated)
$362,508
- Missouri
- Christian County
- Nixa
- 65714
- 1130 E Lakota Drive
Nearby cities
Nearby zip codes
Other Nixa Topics
