Skip main navigation
Off market
  • $793,600

    1130 E Yale Ave, Englewood, CO 80113

    3beds
    2,280sqft
    SingleFamily
    Built in 1938
    0.33 Acres Lot
    $793,600 Zestimate®
    $348/sqft
    $2,462 Estimated rent

    Home value

    $793,600

    $730,000 - $865,000

    $2,462/mo

    Zestimate® history
    Loading
    Loading...

    Owner options

    List your home for rent

    $2,462/mo

    Rent Zestimate®

    Find your next renter with Zillow Rental Manager. Plus, with online applications, you can quickly screen prospective tenants – for free.

    Learn more

    $2,462/mo

    Rent Zestimate®

    Refinance and save

    $4,620/mo

    Est. payment

    Refinancing to a lower rate could help reduce your monthly payments and save thousands over the life of the loan.

    See today's rates

    $4,620/mo

    Est. payment

    Explore your selling options

    Work with a Zillow partner agent

    Leverage their expertise and Zillow's premium Showcase listings to get your home seen by more buyers.

    Get started

    List with your own agent

    Get your home in front of millions of buyers by listing it on Zillow.

    Learn how to do it

    Sell it yourself

    Take full control of how buyers see your home on Zillow by listing For Sale by Owner (FSBO).

    List your home

    What's special

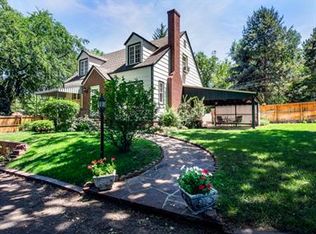
    Opportunities with options. Nestled away on a lush, secluded 1/3 acre lot is this unique property offering numerous options. Hidden at the end of a long driveway, the mature grounds create a private oasis in the city. This prime, central location provides easy access to thoroughfares, public transportation, and I-25. Harvard Gutch Park, the neighborhood elementary school, Porter Hospital , University of Denver, Platt Park shops, dining, farmers market, Swallow Hill Music, numerous shops & restaurants on Downing and South Broadway, and more are all within a mile in any direction. The size of the lot and location make for a prime opportunity for potential new construction.Selling as-is. Has some great features that make it attractive for updating. The main floor includes hardwood flooring in a formal living room with a gas fireplace, a formal dining room, and two bedrooms. There is additional living space flooded with natural light opening to a large flagstone patio, a full bath, and a kitchen that has been updated with granite counters, a stainless dishwasher and refrigerator, and also features a vintage Frigidaire Flair oven and pull-out cooktop. Lower level features a laundry room, an updated bath with walk-in shower, plus an additional bedroom and family room. Additional unfinished basement space adds to the potential. The HVAC was updated two years ago.Oversized detached two-car garage which provides plenty of storage space and space for a studio/workshop. The unique 360 degree circular drive provides access to the house as well as the garage. OPTIONS ARE LIMITED ONLY BY YOUR IMAGINATION!

    This property is not currently displayed as for sale or rent on Zillow. This may be different from what's on other websites or public sources.
    Facts & features

    Interior

    Bedrooms & bathrooms
    • Bedrooms: 3
    • Bathrooms: 1
    • Full bathrooms: 1
    Heating
    • Forced air, Other
    Cooling
    • Central
    Appliances
    • Included: Dishwasher, Dryer, Garbage disposal, Range / Oven, Refrigerator, Washer
    • Laundry: In Unit, Sink
    Features
    • Granite Counters, Built-in Features
    • Flooring: Tile, Carpet, Hardwood
    • Windows: Double Pane Windows
    • Basement: Finished
    • Has fireplace: Yes
    • Fireplace features: Wood Burning, Living Room
    • Common walls with other units/homes: No Common Walls
    Interior area
    • Total interior livable area: 2,280 sqft
    • Finished area below ground: 1012.00

    Property

    Parking
    • Total spaces: 2
    • Parking features: Garage - Attached, Off-street
    Features
    • Patio & porch: Deck
    • Exterior features: Stucco
    • Fencing: Full
    Lot
    • Size: 0.33 Acres
    • Features: Level
    Details
    • Parcel number: 197135200041
    • Zoning description: ER1A

    Construction

    Type & style
    • Home type: SingleFamily
    • Architectural style: Bungalow
    Materials
    • Wood
    • Roof: Composition
    Condition
    • Year built: 1938

    Utilities & green energy

    • Sewer: Public Sewer
    • Water: Public

    Community & HOA

    Community
    • Security: Smoke Detector(s), Carbon Monoxide Detector(s)
    Location
    • Region: Englewood

    Financial & listing details

    • Price per square foot: $348/sqft
    • Tax assessed value: $842,200
    • Annual tax amount: $4,925
    • Road surface type: Paved

    Price history

    DateEventPrice
    10/21/2020Sold$625,000-0.8%$274/sqft
    Source: Public Record Report a problem
    10/7/2020Pending sale$630,000$276/sqft
    Source: Re/max Cherry Creek #9703739 Report a problem
    10/2/2020Price change$630,000-6.7%$276/sqft
    Source: Re/max Cherry Creek #9703739 Report a problem
    10/1/2020Pending sale$675,000$296/sqft
    Source: Re/max Cherry Creek #9703739 Report a problem
    9/4/2020Listed for sale$675,000+396.3%$296/sqft
    Source: Re/max Cherry Creek #9703739 Report a problem
    5/8/2019Listing removed$2,700$1/sqft
    Source: Owner Report a problem
    4/7/2019Listed for rent$2,700$1/sqft
    Source: Owner Report a problem
    5/17/2018Listing removed$2,700$1/sqft
    Source: Owner Report a problem
    5/6/2018Price change$2,700-3.6%$1/sqft
    Source: Owner Report a problem
    5/1/2018Listed for rent$2,800+7.7%$1/sqft
    Source: Owner Report a problem
    4/3/2016Listing removed$2,600$1/sqft
    Source: Owner Report a problem
    3/14/2016Listed for rent$2,600$1/sqft
    Source: Owner Report a problem
    12/9/1998Sold$136,000$60/sqft
    Source: Public Record Report a problem
    12/7/1993Sold$136,000$60/sqft
    Source: Public Record Report a problem

    Public tax history

    YearProperty taxesTax assessment
    2025$4,925 +38.1%$52,638 -14.8%
    2024$3,567 +35.5%$61,767 +12.5%
    2023$2,632 +5.1%$54,925 +52%
    2022$2,505 $36,141 +1.8%
    2021-- $35,515 +6.6%
    2020$2,448 +10.2%$33,326
    2019$2,220 --
    2018$2,220 +0.9%$28,390
    2017$2,200 $28,390 -8.9%
    2016-- $31,171
    2015-- $31,171 +18.3%
    2014$2,105 +9.8%$26,347 -0.1%
    2013$1,918 $26,380
    2012-- $26,380
    2011$1,687 +1.1%$26,380 -3%
    2010$1,668 -7.2%$27,190
    2009$1,797 $27,190 -7.4%
    2008-- $29,364
    2007-- $29,364 +29%
    2006-- $22,766
    2005-- $22,766 -4.3%
    2002$1,448 +4.1%$23,780 +9.8%
    2001$1,392 $21,660
    Find assessor info on the county website

    Neighborhood: Bates-Logan Park

    Nearby schools

    GreatSchools rating
    Schools provided by the listing agent
    • Elementary: Charles Hay
    • Middle: Englewood
    • High: Englewood
    • District: Englewood 1

    Source: The MLS. This data may not be complete. We recommend contacting the local school district to confirm school assignments for this home.

    Get a cash offer in 3 minutes
    Find out how much your home could sell for in as little as 3 minutes with a no-obligation cash offer.
    Estimated market value
    $793,600
    Get a cash offer in 3 minutes
    Find out how much your home could sell for in as little as 3 minutes with a no-obligation cash offer.
    Estimated market value
    $793,600