VA ASSUMABLE LOAN! Mt Shasta home in sought-after neighborhood above town! Gorgeous renovation completed in 2021. LARGE 4 BEDROOM, 2 1/2 bath on almost 2 acres! Custom interior design & finishes throughout this light filled home. New 2021 roof, new mini-splits for heating and air conditioning, luxury vinyl plank floors throughout home, new lighting and exterior / interior paint. Kitchen is equipped with new stainless appliances, an island with electric range and hood, stunning white with grey veining quartz countertops with enough room to eat comfortably, a large stainless sink with a window overlooking a forested yard. Upstairs master en suite w/ jetted tub, and large walk-in closet. Living room has gorgeous vaulted wood ceilings, a wood burning stove, double french doors leading to a wrap-around deck, with sunset views of the Eddies and a stunning view of Mt. Shasta. The first floor features three nice sized bedrooms, two of the bedrooms have doors opening out to the first level balcony, a large utility closet and tons of storage space. There is a full bathroom and another half bathroom on the first floor and versatile space for relaxing, games or movie nights.
Sold for $654,000
$654,000
1130 Eddy Dr, Mount Shasta, CA 96067
4beds
3baths
2,250sqft
Single Family Residence
Built in ----
1.99 Acres Lot
$685,100 Zestimate®
$291/sqft
$3,130 Estimated rent
Home value
$685,100
$651,000 - $719,000
$3,130/mo
Zestimate® history
Owner options
List your home for rent
$3,130/mo
Rent Zestimate®
Find your next renter with Zillow Rental Manager. Plus, with online applications, you can quickly screen prospective tenants – for free.
$3,130/mo
Rent Zestimate®
Refinance and save
$4,101/mo
Est. payment
Refinancing to a lower rate could help reduce your monthly payments and save thousands over the life of the loan.
$4,101/mo
Est. payment
Explore your selling options
Work with a Zillow partner agent
Leverage their expertise and Zillow's premium Showcase listings to get your home seen by more buyers.
Get startedList with your own agent
Get your home in front of millions of buyers by listing it on Zillow.
Learn how to do itSell it yourself
Take full control of how buyers see your home on Zillow by listing For Sale by Owner (FSBO).
List your homeWhat's special
Zillow last checked:
Listing updated:
Listed by:
Krista Cartwright 530-925-1200,
Alpine Realty, Inc
Bought with:
Krista Cartwright, DRE #:00200575
Alpine Realty, Inc
Source: SMLS,MLS#: 20230398
Facts & features
Interior
Bedrooms & bathrooms
- Bedrooms: 4
- Bathrooms: 3
Primary bedroom
- Area: 260
- Dimensions: 13 x 20
Bedroom 2
- Area: 147.84
- Dimensions: 13.2 x 11.2
Bedroom 3
- Area: 156.4
- Dimensions: 13.6 x 11.5
Bedroom 4
- Area: 152.32
- Dimensions: 13.6 x 11.2
Bathroom
- Features: Shower Enclosure, Tub/Shower Enclosure
Dining room
- Area: 182
- Dimensions: 14 x 13
Kitchen
- Features: Kitchen Island
- Area: 162.5
- Dimensions: 12.5 x 13
Living room
- Area: 299
- Dimensions: 13 x 23
Heating
- Wood Stove, Mini Split heat and air
Cooling
- Mini Split heat and air
Appliances
- Included: Dishwasher, Refrigerator, Electric Range
- Laundry: Laundry Closet
Features
- Vaulted Ceiling(s), Walk-In Closet(s), High Speed Internet
- Flooring: Vinyl
- Doors: French Doors
- Windows: Double Pane Windows
- Has fireplace: Yes
- Fireplace features: One, Living Room
Interior area
- Total structure area: 2,250
- Total interior livable area: 2,250 sqft
Property
Parking
- Parking features: No Garage, Gravel
- Has uncovered spaces: Yes
Features
- Patio & porch: Deck
- Has spa: Yes
- Spa features: Bath
- Has view: Yes
- View description: Hills, the Eddies, Mt Shasta, Trees/Woods
Lot
- Size: 1.99 Acres
- Features: Trees
- Topography: Gently Rolling,Sloping,Varies
Details
- Parcel number: 037370230000
Construction
Type & style
- Home type: SingleFamily
- Architectural style: Chalet,Contemporary,Country
- Property subtype: Single Family Residence
Materials
- Masonite, Wood Siding
- Foundation: Concrete Perimeter
- Roof: Composition
Condition
- 21 - 30 yrs
Utilities & green energy
- Sewer: Has Septic
- Water: Well
- Utilities for property: Cell Service, Electricity
Community & HOA
Community
- Subdivision: Shasta Uplands
Location
- Region: Mount Shasta
Financial & listing details
- Price per square foot: $291/sqft
- Tax assessed value: $667,080
- Annual tax amount: $7,123
- Date on market: 5/5/2023
- Cumulative days on market: 90 days
- Road surface type: Paved
Price history
| Date | Event | Price |
|---|---|---|
| 4/13/2026 | Listing removed | $3,650$2/sqft |
Source: Zillow Rentals Report a problem | ||
| 3/23/2026 | Listed for rent | $3,650+1.4%$2/sqft |
Source: Zillow Rentals Report a problem | ||
| 1/31/2025 | Listing removed | $3,600$2/sqft |
Source: Zillow Rentals Report a problem | ||
| 12/24/2024 | Listed for rent | $3,600-5.3%$2/sqft |
Source: Zillow Rentals Report a problem | ||
| 11/23/2024 | Listing removed | $3,800$2/sqft |
Source: Zillow Rentals Report a problem | ||
| 11/9/2024 | Listed for rent | $3,800$2/sqft |
Source: Zillow Rentals Report a problem | ||
| 9/15/2023 | Sold | $654,000-3.1%$291/sqft |
Source:  SMLS #20230398 Report a problem SMLS #20230398 Report a problem | ||
| 8/4/2023 | Pending sale | $675,000$300/sqft |
Source: SMLS #20230398 Report a problem | ||
| 6/16/2023 | Price change | $675,000-1.5%$300/sqft |
Source: SMLS #20230398 Report a problem | ||
| 5/5/2023 | Listed for sale | $685,000+10.5%$304/sqft |
Source: SMLS #20230398 Report a problem | ||
| 3/4/2022 | Sold | $620,000-1.6%$276/sqft |
Source: Public Record Report a problem | ||
| 1/31/2022 | Contingent | $629,900$280/sqft |
Source: SMLS #20220041 Report a problem | ||
| 1/15/2022 | Listed for sale | $629,900+0.1%$280/sqft |
Source: SMLS #20220041 Report a problem | ||
| 1/11/2022 | Listing removed | -- |
Source: Owner Report a problem | ||
| 1/11/2022 | Price change | $629,000+1.5%$280/sqft |
Source: Owner Report a problem | ||
| 10/26/2021 | Price change | $619,500-1.6%$275/sqft |
Source: Owner Report a problem | ||
| 10/7/2021 | Price change | $629,500-3%$280/sqft |
Source: Owner Report a problem | ||
| 9/11/2021 | Listed for sale | $649,000+182.2%$288/sqft |
Source: Owner Report a problem | ||
| 7/15/2020 | Sold | $230,000+2.2%$102/sqft |
Source: Public Record Report a problem | ||
| 6/1/2020 | Listed for sale | $225,000$100/sqft |
Source: Alpine Realty #20200745 Report a problem | ||
Public tax history
| Year | Property taxes | Tax assessment |
|---|---|---|
| 2025 | $7,123 +1.7% | $667,080 +2% |
| 2024 | $7,004 +3.4% | $654,000 +3.4% |
| 2023 | $6,774 +163.6% | $632,400 +169.6% |
| 2022 | $2,570 +1.7% | $234,600 +2% |
| 2021 | $2,527 -6.5% | $230,000 -5.7% |
| 2020 | $2,702 +1.8% | $243,919 +2% |
| 2019 | $2,653 +1.9% | $239,138 +2% |
| 2018 | $2,602 +1% | $234,450 +2% |
| 2017 | $2,577 +1.9% | $229,854 +2% |
| 2016 | $2,528 +3.2% | $225,348 +1.5% |
| 2015 | $2,451 | $221,964 +2% |
| 2014 | $2,451 | $217,617 +0.5% |
| 2013 | -- | $216,634 +2% |
| 2012 | -- | $212,387 +2% |
| 2011 | -- | $208,223 +0.8% |
| 2010 | -- | $206,668 -0.2% |
| 2009 | -- | $207,160 +2% |
| 2008 | -- | $203,099 +2% |
| 2007 | -- | $199,118 +2% |
| 2006 | -- | $195,215 +2% |
| 2005 | -- | $191,388 +2% |
| 2004 | -- | $187,636 +1.9% |
| 2003 | -- | $184,198 +2% |
| 2002 | -- | $180,587 +2% |
| 2001 | -- | $177,047 |
Find assessor info on the county website
Neighborhood: 96067
Nearby homes
- $764,0003 bd2 ba2.5k sqft1200 Old Mc Cloud Rd, Mount Shasta, CA 96067Off Market
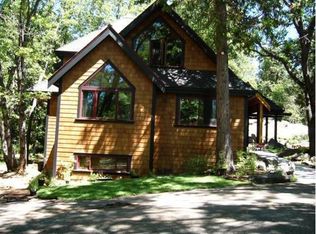
- $785,9003 bd2 ba2.5k sqft1132 Eddy Dr, Mount Shasta, CA 96067Off Market
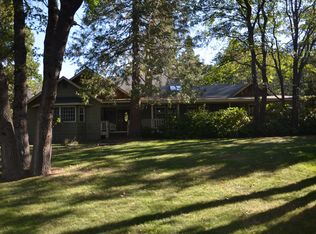
- $475,3003 bd2 ba1.6k sqft906 Old Mc Cloud Rd, Mount Shasta, CA 96067Off Market
- $978,0003 bd3 ba3.3k sqft907 Old Mc Cloud Rd, Mount Shasta, CA 96067Off Market
- $637,9003 bd2 ba2.2k sqft1131 Eddy Dr, Mount Shasta, CA 96067Off Market
- $599,0003 bd2 ba2.3k sqft1227 Eddy Dr, Mount Shasta, CA 96067Sold
- $670,2003 bd3 ba2.5k sqft1208 Old Mc Cloud Rd, Mount Shasta, CA 96067Off Market
- $546,7002 bd2 ba2k sqft239 Loveta Ln, Mount Shasta, CA 96067Off Market
Nearby schools
GreatSchools rating
- 4/10Mt. Shasta Elementary SchoolGrades: K-3Distance: 1.3 mi
- 5/10Sisson SchoolGrades: 4-8Distance: 1.4 mi
- 6/10Mt. Shasta High SchoolGrades: 9-12Distance: 1.5 mi


Get pre-qualified for a loan
At Zillow Home Loans, we can pre-qualify you in as little as 5 minutes with no impact to your credit score.An equal housing lender. NMLS #10287.
Sell for more on Zillow
Get a Zillow Showcase℠ listing at no additional cost and you could sell for .
$685,100
2% more
+$13,702
With Zillow Showcase(estimated)
$698,802
- California
- Siskiyou County
- Mount Shasta
- 96067
- 1130 Eddy Dr
Nearby cities
Nearby zip codes
Other Mount Shasta Topics
