Skip main navigation
Sold for $725,000
  • $725,000

    1130 Elysium Blvd, Mount Dora, FL 32757

    3beds
    3,239sqft
    Single Family Residence
    Built in 1987
    1.77 Acres Lot
    $726,500 Zestimate®
    $224/sqft
    $4,162 Estimated rent

    Home value

    $726,500

    $661,000 - $799,000

    $4,162/mo

    Zestimate® history
    Loading
    Loading...

    Owner options

    List your home for rent

    $4,162/mo

    Rent Zestimate®

    Find your next renter with Zillow Rental Manager. Plus, with online applications, you can quickly screen prospective tenants – for free.

    Learn more

    $4,162/mo

    Rent Zestimate®

    Refinance and save

    $5,141/mo

    Est. payment

    Refinancing to a lower rate could help reduce your monthly payments and save thousands over the life of the loan.

    See today's rates

    $5,141/mo

    Est. payment

    Explore your selling options

    Work with a Zillow partner agent

    Leverage their expertise and Zillow's premium Showcase listings to get your home seen by more buyers.

    Get started

    List with your own agent

    Get your home in front of millions of buyers by listing it on Zillow.

    Learn how to do it

    Sell it yourself

    Take full control of how buyers see your home on Zillow by listing For Sale by Owner (FSBO).

    List your home

    What's special

    Beautiful fireplacePrivacy and seclusionStudy with built-insLush greeneryCharming fountainLarge room sizesTwo separate primary suites
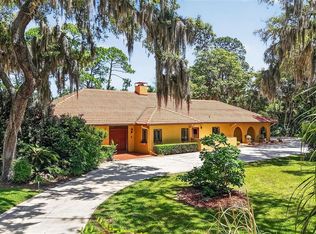
    Expansive 1987 Mount Dora Oasis on nearly 2 acres, bring your vision for modern updates! Throughout the home, wooden trims, moldings, and door frames provide a cohesive design element that speaks to the quality of construction typical of the late '80s. The overall atmosphere is warm and inviting, making it a perfect sanctuary for those who appreciate the beauty of woodwork in a home. The home features two separate primary suites, a beautiful fireplace, large room sizes, a Study with built-ins, an office, a formal dining room, and a large bonus room off the garage. The huge birdcage in the rear of the home showcases lush greenery with a variety of plants and small trees creating a serene environment. The soft sound of water trickling from a charming fountain adds a soothing ambiance, making it a perfect spot for relaxation. Large, almost 2-acre lot, backs a conservation area that provides privacy and seclusion. Located in Historic and Charming Mount Dora, known for its rolling hills, canopy oak trees, antique shops, boutiques, diverse dining options, entertainment, art galleries, scenic lakeside views, and annual festivals.Just 45 minutes to downtown Orlando, all theme parks, and Orlando International Airport. Only an hour to the Beautiful East Coast Beaches! Several public boat ramps nearby, plus boat storage areas and marinas. This area is known for its beautiful lakes. The Harris Chain of Lakes is comprised of 8 primary lakes, known for sailing, boating, and water-skiing, but it’s best known for it’s world-class bass fishing.  Experience the serene beauty and extraordinary homes that make Mount Dora's Elysium feel like a getaway from the hustle and bustle. Call today for a private tour!

    Zillow last checked:

    Listing updated:

    Listed by:

    Nancy McCloskey 352-536-6530,

    WATSON REALTY CORP 352-536-6530

    Bought with:

    Aida Rico-Arango, 3598884

    EXP REALTY LLC

    Monica McDonald, 3378363

    EXP REALTY LLC

    Source: Stellar MLS,MLS#: G5091775MLS LogoOriginating MLS: Lake and Sumter

    Facts & features

    Interior

    Bedrooms & bathrooms
    • Bedrooms: 3
    • Bathrooms: 3
    • Full bathrooms: 3
    Rooms
    • Room types: Bonus Room, Breakfast Room Separate, Den/Library/Office, Utility Room
    Primary bedroom
    • Features: Built-in Closet
    • Level: First
    • Area: 270 Square Feet
    • Dimensions: 18x15
    Bedroom 2
    • Features: Walk-In Closet(s)
    • Level: First
    • Area: 306 Square Feet
    • Dimensions: 18x17
    Bedroom 3
    • Features: Built-in Closet
    • Level: First
    • Area: 169 Square Feet
    • Dimensions: 13x13
    Bonus room
    • Features: No Closet
    • Level: First
    • Area: 255 Square Feet
    • Dimensions: 17x15
    Den
    • Level: First
    • Area: 288 Square Feet
    • Dimensions: 18x16
    Dinette
    • Level: First
    • Area: 110 Square Feet
    • Dimensions: 11x10
    Dining room
    • Level: First
    • Area: 120 Square Feet
    • Dimensions: 12x10
    Foyer
    • Level: First
    • Area: 50 Square Feet
    • Dimensions: 10x5
    Kitchen
    • Features: Pantry
    • Level: First
    • Area: 120 Square Feet
    • Dimensions: 12x10
    Living room
    • Level: First
    • Area: 342 Square Feet
    • Dimensions: 19x18
    Office
    • Level: First
    • Area: 110 Square Feet
    • Dimensions: 11x10
    Heating
    • Central
    Cooling
    • Central Air
    Appliances
    • Included: Dishwasher, Electric Water Heater, Microwave, Range, Refrigerator
    • Laundry: Inside
    Features
    • Built-in Features, Ceiling Fan(s), Eating Space In Kitchen, High Ceilings, Open Floorplan, Primary Bedroom Main Floor, Walk-In Closet(s)
    • Flooring: Carpet, Ceramic Tile, Hardwood
    • Doors: French Doors
    • Has fireplace: Yes
    • Fireplace features: Living Room
    Interior area
    • Total structure area: 4,833
    • Total interior livable area: 3,239 sqft

    Property

    Parking
    • Total spaces: 2
    • Parking features: Circular Driveway, Driveway, Garage Door Opener, Garage Faces Side, Open, Oversized
    • Attached garage spaces: 2
    • Has uncovered spaces: Yes
    Features
    • Levels: One
    • Stories: 1
    • Patio & porch: Covered, Enclosed, Screened
    • Exterior features: Garden, Lighting
    • Has view: Yes
    • View description: Park/Greenbelt, Trees/Woods
    Lot
    • Size: 1.77 Acres
    • Features: Conservation Area, In County, Landscaped, Level, Oversized Lot, Private
    • Residential vegetation: Bamboo, Fruit Trees, Mature Landscaping, Trees/Landscaped
    Details
    • Additional structures: Shed(s)
    • Parcel number: 052027249403080
    • Zoning: R-CE
    • Special conditions: None

    Construction

    Type & style
    • Home type: SingleFamily
    • Property subtype: Single Family Residence
    Materials
    • Block, Wood Frame
    • Foundation: Slab
    • Roof: Tile
    Condition
    • New construction: No
    • Year built: 1987

    Utilities & green energy

    • Sewer: Septic Tank
    • Water: Well
    • Utilities for property: Cable Available, Electricity Connected

    Community & HOA

    Community
    • Pet fee: $0 monthly
    • Subdivision: ELYSIUM CLUB
    HOA
    • Has HOA: No
    Location
    • Region: Mount Dora

    Financial & listing details

    • Price per square foot: $224/sqft
    • Tax assessed value: $589,240
    • Annual tax amount: $5,612
    • Date on market: 1/24/2025
    • Cumulative days on market: 170 days
    • Listing terms: Cash,Conventional,VA Loan
    • Ownership: Fee Simple
    • Total actual rent: 0
    • Electric utility on property: Yes
    • Road surface type: Paved, Concrete

    Price history

    DateEventPrice
    9/3/2025Sold$725,000-9.3%$224/sqft
    Source: Stellar MLS #G5091775 Report a problem
    8/4/2025Pending sale$799,000$247/sqft
    Source: Stellar MLS #G5091775 Report a problem
    7/18/2025Price change$799,000-11.2%$247/sqft
    Source: Stellar MLS #G5091775 Report a problem
    6/13/2025Listed for sale$899,900$278/sqft
    Source: Stellar MLS #G5091775 Report a problem
    5/28/2025Pending sale$899,900$278/sqft
    Source: Stellar MLS #G5091775 Report a problem
    4/25/2025Price change$899,900-5.2%$278/sqft
    Source: Stellar MLS #G5091775 Report a problem
    4/1/2025Price change$949,000-3.7%$293/sqft
    Source: Stellar MLS #G5091775 Report a problem
    1/24/2025Listed for sale$985,000+203.1%$304/sqft
    Source: Stellar MLS #G5091775 Report a problem
    3/27/2002Sold$325,000$100/sqft
    Source: Public Record Report a problem

    Public tax history

    YearProperty taxesTax assessment
    2024$5,612 +7.2%$360,879 +3%
    2023$5,235 +3.6%$350,368 +3%
    2022$5,052 +1.5%$340,163 +3%
    2021$4,979 +1.1%$330,255 +1.4%
    2020$4,925 +1.3%$325,695 +2.3%
    2019$4,863 +1.1%$318,372 +1.9%
    2018$4,807 $312,436 -17.9%
    2017$4,807 +1.5%$380,782 +5.6%
    2016$4,738 +0.7%$360,602 +0.6%
    2015$4,707 -2.9%$358,505 +17.4%
    2014$4,848 +2%$305,357 +5%
    2013$4,751 -8.4%$290,907 -7.3%
    2012$5,187 +2.9%$313,871 +3.2%
    2011$5,040 -15.6%$304,170 -17.3%
    2010$5,973 $368,019 -6.5%
    2009-- $393,711 -15.3%
    2008$6,120 +6.4%$464,958 -3.2%
    2007$5,753 -6.1%$480,564 +19.7%
    2006$6,126 +0.6%$401,623 +17.9%
    2005$6,090 +3.4%$340,785 +2%
    2004$5,891 -6.2%$333,957 +2.9%
    2003$6,283 +27.9%$324,675 +5.8%
    2002$4,914 $306,851
    Find assessor info on the county website

    Neighborhood: 32757

    Nearby schools

    GreatSchools rating
    Schools provided by the listing agent
    • High: Apopka High

    Source: Stellar MLS. This data may not be complete. We recommend contacting the local school district to confirm school assignments for this home.

    Get a cash offer in 3 minutes
    Find out how much your home could sell for in as little as 3 minutes with a no-obligation cash offer.
    Estimated market value
    $726,500
    Get a cash offer in 3 minutes
    Find out how much your home could sell for in as little as 3 minutes with a no-obligation cash offer.
    Estimated market value
    $726,500