Rare investment opportunity directly across from the University of Nevada, Reno! Properties on this street rarely come to market, making this an exceptional opportunity for investors, house hackers, or parents looking to purchase for a UNR student. This spacious home offers approximately 2,146 square feet with 6 bedrooms and 2 bathrooms, featuring a functional layout with 3 bedrooms and 1 bathroom upstairs and 3 bedrooms and 1 bathroom downstairs. The shared kitchen, living room, and bathrooms create a layout well-suited for room-by-room rentals or student housing. Five of the six bedrooms are currently tenant occupied, providing immediate income potential, while one vacant room offers flexibility for an owner-occupant or the opportunity to lease at current market rates. The property also includes six dedicated off-street parking spaces, a valuable feature in this highly desirable university location. Conveniently located just steps from UNR, Mackay Stadium, downtown Reno, restaurants, shopping, and freeway access, this property is positioned in one of Northern Nevada's strongest rental markets. The home offers tremendous upside for the next owner. Whether you're looking to expand your investment portfolio, create additional cash flow, or build long-term equity through improvements, this property presents a rare value-add opportunity. TLC is needed, and the property is being sold as-is. Buyer to verify all information, including square footage, zoning, rental arrangements, and any intended use of the property.
Active
$475,000
1130 Evans Ave, Reno, NV 89512
6beds
2,146sqft
:
Get pre-qualified$3,098/mo
Single Family Residence
Built in 1955
6,534 Square Feet Lot
$467,500 Zestimate®
$221/sqft
$-- HOA
What's special
Shared kitchen
- 13 hours |
- 150 |
- 9 |
Zillow last checked:
Listing updated:
Listed by:
Stephanie Zapata S.181933 775-622-7007,
Real Broker LLC
Source: NNRMLS,MLS#: 260010158
Facts & features
Interior
Bedrooms & bathrooms
- Bedrooms: 6
- Bathrooms: 2
- Full bathrooms: 2
Heating
- Fireplace(s), Natural Gas
Cooling
- Central Air
Appliances
- Included: Disposal, Electric Cooktop, Electric Range, Refrigerator
- Laundry: None
Features
- Flooring: Carpet, Laminate
- Windows: Double Pane Windows
- Basement: Finished
- Number of fireplaces: 1
- Common walls with other units/homes: No Common Walls
Interior area
- Total structure area: 2,146
- Total interior livable area: 2,146 sqft
Property
Parking
- Total spaces: 6
- Parking features: Permit Required
Features
- Levels: One
- Stories: 2
- Exterior features: Rain Gutters
- Spa features: None
- Fencing: Back Yard,Front Yard
Lot
- Size: 6,534 Square Feet
- Features: Level, Sloped Down
Details
- Additional structures: None
- Parcel number: 00707205
- Zoning: MF30
Construction
Type & style
- Home type: SingleFamily
- Property subtype: Single Family Residence
Materials
- Foundation: None
- Roof: Composition,Shingle
Condition
- New construction: No
- Year built: 1955
Utilities & green energy
- Sewer: Public Sewer
- Water: Public
- Utilities for property: Cable Available, Electricity Available, Internet Available, Sewer Available, Water Available, Cellular Coverage
Community & HOA
Community
- Subdivision: University Heights
HOA
- Has HOA: No
Location
- Region: Reno
Financial & listing details
- Price per square foot: $221/sqft
- Tax assessed value: $194,265
- Annual tax amount: $1,025
- Date on market: 8/6/2026
- Listing terms: 1031 Exchange,Cash,Conventional
Estimated market value
$467,500
$444,000 - $491,000
$2,633/mo
Price history
| Date | Event | Price |
|---|---|---|
| 8/6/2026 | Listed for sale | $475,000+309.5%$221/sqft |
Source:  NNRMLS #260010158 Report a problem NNRMLS #260010158 Report a problem | ||
| 1/31/1997 | Sold | $116,000+5.5%$54/sqft |
Source: Public Record Report a problem | ||
| 11/10/1994 | Sold | $110,000$51/sqft |
Source: Public Record Report a problem | ||
Public tax history
| Year | Property taxes | Tax assessment |
|---|---|---|
| 2026 | $996 +2.8% | $67,993 +5.3% |
| 2025 | $969 +3.1% | $64,564 +1.1% |
| 2024 | $940 +2.9% | $63,857 +5% |
| 2023 | $913 +3.4% | $60,841 +25.3% |
| 2022 | $883 +3.2% | $48,539 +27.3% |
| 2021 | $856 +2.9% | $38,128 +4.3% |
| 2020 | $832 -2.9% | $36,553 |
| 2019 | $856 +2.9% | $36,553 +23.7% |
| 2018 | $832 +11.4% | $29,552 +9% |
| 2017 | $747 | $27,112 +0.8% |
| 2016 | $747 | $26,884 +13.1% |
| 2015 | $747 +0.3% | $23,760 +10.3% |
| 2014 | $744 +2.8% | $21,541 +13.2% |
| 2013 | $724 | $19,037 |
| 2012 | -- | $19,037 -2.3% |
| 2011 | -- | $19,480 -12.7% |
| 2010 | -- | $22,314 -29.3% |
| 2009 | -- | $31,581 -9.9% |
| 2008 | -- | $35,041 +4% |
| 2007 | -- | $33,679 +35% |
| 2006 | -- | $24,941 +5.3% |
| 2005 | -- | $23,691 +21.5% |
| 2004 | -- | $19,503 -0.8% |
| 2003 | -- | $19,656 +0.5% |
| 2002 | -- | $19,562 |
| 2001 | -- | $19,562 |
Find assessor info on the county website
Monthly payment
Est. payment
Payment breakdown
Explore the cost of this home by adjusting the details. Changes won't be saved.Climate risks
Neighborhood: East University
Nearby schools
GreatSchools rating
- 4/10Dorothy Lemelson STEM Academy Elementary SchoolGrades: PK-5Distance: 0.4 mi
- 5/10Fred W Traner Middle SchoolGrades: 6-8Distance: 1 mi
- 2/10Procter R Hug High SchoolGrades: 9-12Distance: 2.6 mi
Schools provided by the listing agent
- Elementary: Lemelson Stem Academy
- Middle: Traner
- High: Hug
Source: NNRMLS. This data may not be complete. We recommend contacting the local school district to confirm school assignments for this home.
- $562,7005 bd3 ba2k sqft1128 Evans Ave, Reno, NV 89512Off Market
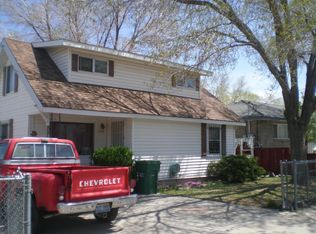
- $434,6004 bd2 ba1.2k sqft1136 Evans Ave, Reno, NV 89512Off Market
- $533,9005 bd2 ba2.4k sqft1126 Evans Ave, Reno, NV 89512Off Market
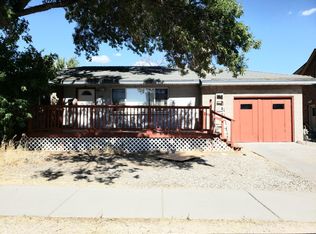
- $407,0004 bd2 ba1k sqft1140 Evans Ave, Reno, NV 89512Off Market
- $296,1003 bd2 ba1.4k sqft1137 Evans Ave, Reno, NV 89512Off Market
- $608,8006 bd3 ba2.3k sqft1120 Evans Ave, Reno, NV 89512Off Market
- $465,3002 bd2 ba1.3k sqft1147 Evans Ave, Reno, NV 89512Off Market
- $493,1005 bd2 ba2.1k sqft1150 Evans Ave, Reno, NV 89512Off Market
A local agent can set up tours, give advice and negotiate with sellers.
Similar homes
- $499,0004 bd2 ba1.7k sqft2396 Melody Ln, Reno, NV 89512Active

 MLS ID #260010136, Dustin McClelland, RE/MAX Professionals-Reno. NNRMLS
 - $559,9504 bd3 ba2k sqft3015 Scottsdale Rd, Reno, NV 89512Active
 MLS ID #260010108, Shelly Dougherty, ERA - Realty Central. NNRMLS
 - $535,0003 bd2 ba1.4k sqft3160 Comstock Dr, Reno, NV 89512Active
 MLS ID #260007911, James Nava, Keller Williams Group One Inc.. NNRMLS
 - $450,0004 bd3 ba1.7k sqft2035 Carlin St, Reno, NV 89503Active
 MLS ID #260009748, Jake Kellames, Chase International-Damonte. NNRMLS
 - $599,0003 bd2 ba1.8k sqft918 W 2nd St, Reno, NV 89503ActiveMLS ID #260004050, Lori Foster, Ballard Realty, Inc.. NNRMLS
- $490,0003 bd2 ba1.6k sqft4490 Sierra Madre Dr, Reno, NV 89502ActiveMLS ID #260010027, Greg Stone, RE/MAX Professionals-Reno. NNRMLS
- $499,4003 bd2 ba1.8k sqft450 McClure Cir, Sparks, NV 89431ActiveMLS ID #260009908, Chris McCain, DL Realty. NNRMLS
- $595,0003 bd3 ba1.9k sqft1430 Ebbetts Dr, Reno, NV 89503ActiveMLS ID #260009985, Cassie Craig, Elevate Realty. NNRMLS
- $619,9004 bd2 ba1.8k sqft889 S University Park Loop, Reno, NV 89512ActiveMLS ID #260008222, Nicolle Gust, Chase International-Damonte. NNRMLS
- $460,0003 bd2 ba1.4k sqft2440 Seneca Dr, Reno, NV 89506ActiveMLS ID #260009661, Melissa Meneses, RE/MAX Professionals-Carson. NNRMLS
- $624,0004 bd3 ba2.2k sqft1315 Grand Summit Dr, Reno, NV 89523ActiveMLS ID #260010151, Jayce Coziar, Sierra Sothebys Intl. Realty. NNRMLS
- $555,0003 bd2 ba1.9k sqft3365 Bowie Rd, Reno, NV 89503ActiveMLS ID #260009905, Christopher Williams, Epique Realty. NNRMLS
- $547,0003 bd2 ba1.6k sqft4400 Del Paso Dr, Reno, NV 89502ActiveMLS ID #260010132, Cassandra Hodges, Real Broker LLC. NNRMLS
- $435,0003 bd2 ba1.1k sqft3559 Niblick Dr, Sparks, NV 89431ActiveMLS ID #260009964, Julian Saldana, RE/MAX Professionals-Sparks. NNRMLS
- $499,0004 bd3 ba2k sqft3354 Clan Alpine Dr, Sparks, NV 89434ActiveMLS ID #260009873, Sandra Gabrielli, RE/MAX Professionals-Sparks. NNRMLS
- $485,0003 bd2 ba1.4k sqft17321 Desert Lake Dr, Reno, NV 89508ActiveMLS ID #260010096, Jessica Hodges, Real Broker LLC. NNRMLS
- $469,5004 bd2 ba1.4k sqft2265 Dakota Way, Reno, NV 89506ActiveMLS ID #260008235, Fred Harden, Elevate Realty. NNRMLS
- $449,0003 bd2 ba1.2k sqft1500 Breaker Way, Sparks, NV 89431ActiveMLS ID #260009423, Jaime Moore, Redfin. NNRMLS
- $563,9993 bd3 ba1.2k sqft1939 Wilder St, Reno, NV 89512ActiveMLS ID #260002981, Carlos Segura Navarro, Coldwell Banker Select Reno. NNRMLS
- $505,0003 bd2 ba1.1k sqft2910 Harding Cir, Reno, NV 89503ActiveMLS ID #260009167, Christine Pappas, Real Broker LLC. NNRMLS
