METICULOUSLY maintained, pride in ownership, and all the extras and backups you need! 1130 Fernwood Drive is situated on a BEAUTIFUL 1.3-acre lot, with privacy, peace and quiet, and NO HOA. This home was thoughtfully built and has been lovingly maintained by the owners. Four Beds, Two full baths, a Dining Room, Family Room, Den, and an attached Screened-In Porch make this home spacious enough for everyone! Bring the cars, trucks, boats, and campers as there is a Detached 28X30 Two-Car Garage, a large 12X24 Barn/Shed, and Two Car Ports. Both the Garage and the Barn/Shed have woodstoves to keep you warm in the winter while you work on your favorite hobbies! Giving the new owners peace of mind in their home purchase is the updated metal roof that has many years of its guarantee remaining, updated HVAC, Hot Water Heater, solid surface counters in the Kitchen, and new walk-in shower in the Primary Bath. Relax on the screened-in porch that leads to a 50x24 above-ground pool which is only a year old, has barely been used, and comes with a cover and many tools and accessories. There are two wells on the property and two electrical systems/generator back-up. The propane tank is owned which currently allows the sellers to receive a discount on their fills. There is nothing the owners didn't think of and far too much to list! Schedule your showing, pack your boxes, and be all settled in by the holidays! Taxes reflect a senior discount, Garage Door opener- "As Is"
Sold for $329,900
$329,900
1130 Fernwood Dr, Harrington, DE 19952
4beds
2,072sqft
Manufactured Home
Built in 1999
1.3 Acres Lot
$372,900 Zestimate®
$159/sqft
$1,992 Estimated rent
Home value
$372,900
$354,000 - $392,000
$1,992/mo
Zestimate® history
Owner options
List your home for rent
$1,992/mo
Rent Zestimate®
Find your next renter with Zillow Rental Manager. Plus, with online applications, you can quickly screen prospective tenants – for free.
$1,992/mo
Rent Zestimate®
Refinance and save
$1,516/mo
Est. payment
Refinancing to a lower rate could help reduce your monthly payments and save thousands over the life of the loan.
$1,516/mo
Est. payment
Explore your selling options
Work with a Zillow partner agent
Leverage their expertise and Zillow's premium Showcase listings to get your home seen by more buyers.
Get startedList with your own agent
Get your home in front of millions of buyers by listing it on Zillow.
Learn how to do itSell it yourself
Take full control of how buyers see your home on Zillow by listing For Sale by Owner (FSBO).
List your homeWhat's special
Zillow last checked:
Listing updated:
Listed by:
Karyn Stant 302-270-4155,
Keller Williams Realty Central-Delaware,
Listing Team: The Johnson Alliance
Bought with:
Karyn Stant, RS0037825
Keller Williams Realty Central-Delaware
Source: Bright MLS,MLS#: DEKT2023250
Facts & features
Interior
Bedrooms & bathrooms
- Bedrooms: 4
- Bathrooms: 2
- Full bathrooms: 2
- Main level bathrooms: 2
- Main level bedrooms: 4
Rooms
- Room types: Dining Room, Primary Bedroom, Bedroom 2, Bedroom 3, Bedroom 4, Kitchen, Family Room, Den, Laundry, Bathroom 2, Primary Bathroom
Basement
- Area: 0
Heating
- Forced Air, Propane
Cooling
- Central Air, Electric
Appliances
- Included: Dishwasher, Microwave, Refrigerator, Extra Refrigerator/Freezer, Washer, Dryer, Water Heater, Cooktop, Water Treat System
- Laundry: Main Level, Laundry Room, Mud Room
Features
- Breakfast Area, Ceiling Fan(s), Dining Area, Family Room Off Kitchen, Open Floorplan, Pantry, Primary Bath(s), Recessed Lighting, Bathroom - Stall Shower, Bathroom - Tub Shower, Upgraded Countertops, Walk-In Closet(s)
- Flooring: Carpet, Laminate, Vinyl
- Windows: Skylight(s), Window Treatments
- Has basement: No
- Number of fireplaces: 1
- Fireplace features: Pellet Stove
Interior area
- Total structure area: 2,072
- Total interior livable area: 2,072 sqft
- Finished area above ground: 2,072
- Finished area below ground: 0
Property
Parking
- Total spaces: 10
- Parking features: Storage, Garage Faces Front, Asphalt, Detached Carport, Detached, Driveway
- Garage spaces: 2
- Carport spaces: 2
- Covered spaces: 4
- Uncovered spaces: 6
Accessibility
- Accessibility features: None
Features
- Levels: One
- Stories: 1
- Patio & porch: Screened Porch
- Has private pool: Yes
- Pool features: Above Ground, Private
Lot
- Size: 1.3 Acres
- Dimensions: 1.00 x 0.00
Details
- Additional structures: Above Grade, Below Grade, Outbuilding
- Parcel number: MN0017104033700000
- Zoning: AR
- Special conditions: Standard
Construction
Type & style
- Home type: MobileManufactured
- Architectural style: Ranch/Rambler
- Property subtype: Manufactured Home
Materials
- Block, Frame
- Foundation: Block
- Roof: Metal,Pitched
Condition
- Excellent
- New construction: No
- Year built: 1999
Utilities & green energy
- Electric: 200+ Amp Service, Circuit Breakers, Generator
- Sewer: On Site Septic
- Water: Well
Community & HOA
Community
- Subdivision: Fernwood
HOA
- Has HOA: No
Location
- Region: Harrington
Financial & listing details
- Price per square foot: $159/sqft
- Tax assessed value: $37,900
- Annual tax amount: $796
- Date on market: 10/11/2023
- Listing agreement: Exclusive Right To Sell
- Listing terms: Cash,Conventional,FHA,USDA Loan
- Inclusions: Draperies, Curtains, Rods, Wood Stoves, Pool Equipment, Pool Cover, Shed / Out Buildings(3), Back-up Generator, Propane Tank
- Exclusions: Personal Property
- Ownership: Fee Simple
Price history
| Date | Event | Price |
|---|---|---|
| 11/16/2023 | Sold | $329,900$159/sqft |
Source:  Bright MLS #DEKT2023250 Report a problem Bright MLS #DEKT2023250 Report a problem | ||
| 11/13/2023 | Pending sale | $329,900$159/sqft |
Source: Bright MLS #DEKT2023250 Report a problem | ||
| 10/17/2023 | Contingent | $329,900$159/sqft |
Source: Bright MLS #DEKT2023250 Report a problem | ||
| 10/11/2023 | Listed for sale | $329,900$159/sqft |
Source: Bright MLS #DEKT2023250 Report a problem | ||
Public tax history
| Year | Property taxes | Tax assessment |
|---|---|---|
| 2025 | $1,447 -0.4% | $267,600 |
| 2024 | $1,453 +8.2% | $267,600 +606.1% |
| 2023 | $1,343 +10.1% | $37,900 |
| 2022 | $1,220 +3.9% | $37,900 |
| 2021 | $1,175 -0.7% | $37,900 |
| 2020 | $1,183 +0.5% | $37,900 |
| 2019 | $1,177 -0.3% | $37,900 |
| 2018 | $1,180 +33.6% | $37,900 |
| 2017 | $883 +11.4% | $37,900 |
| 2016 | $793 +2.1% | $37,900 |
| 2015 | $777 -1.4% | $37,900 |
| 2014 | $788 | $37,900 |
| 2012 | -- | $37,900 |
| 2011 | -- | $37,900 |
| 2010 | -- | $37,900 |
| 2009 | -- | $37,900 |
| 2008 | -- | $37,900 |
| 2007 | -- | $37,900 |
| 2005 | -- | $37,900 |
| 2004 | -- | $37,900 +2.4% |
| 2002 | -- | $37,000 |
| 2001 | -- | $37,000 |
| 2000 | $345 | $37,000 |
Find assessor info on the county website
Neighborhood: 19952
Nearby homes
- $332,4003 bd2 ba1.7k sqft1152 Fernwood Dr, Harrington, DE 19952Off Market
- $367,3003 bd2 ba1.4k sqft911 Jackson Ditch Rd, Harrington, DE 19952Off Market
- $291,4003 bd2 ba1.9k sqft1104 Fernwood Dr, Harrington, DE 19952Off Market
- $446,4003 bd2 ba2k sqft873 Jackson Ditch Rd, Harrington, DE 19952Off Market
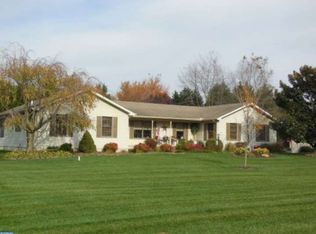
- $267,8002 bd2 ba1.4k sqft1103 Fernwood Dr, Harrington, DE 19952Off Market
- $472,4003 bd3 ba1.9k sqft973 Jackson Ditch Rd, Harrington, DE 19952Off Market
- $150,1503 bd2 ba1.7k sqft1182 Fernwood Dr, Harrington, DE 19952Sold
- $349,2003 bd2 ba1.4k sqft855 Jackson Ditch Rd, Harrington, DE 19952Off Market
Nearby schools
GreatSchools rating
- 8/10Lake Forest South Elementary SchoolGrades: K-3Distance: 1.9 mi
- 4/10Chipman (W.T.) Middle SchoolGrades: 6-8Distance: 1.9 mi
- 5/10Lake Forest High SchoolGrades: 9-12Distance: 3.7 mi
Schools provided by the listing agent
- District: Lake Forest
Source: Bright MLS. This data may not be complete. We recommend contacting the local school district to confirm school assignments for this home.
Sell for more on Zillow
Get a Zillow Showcase℠ listing at no additional cost and you could sell for .
$372,900
2% more
+$7,458
With Zillow Showcase(estimated)
$380,358
- Delaware
- Kent County
- Harrington
- 19952
- 1130 Fernwood Dr
Nearby cities
Nearby zip codes
Other Harrington Topics
