Beautifully renovated antique gem in the quaint village of Washington Crossing. Refreshed with modern amenities, this charming stone home has been taken to the next level. An open and airy feel on the main level is a unique characteristic of a period home. The updated kitchen retains the old-world appeal yet offers butcher block counters, island with farmhouse sink, stainless appliances, open shelving and new contrasting cabinets. Enjoy reclaimed beams, wide plank pine floors, exposed stone walls and wonderful features throughout. The spacious sunroom is a true delight and offers a peaceful respite overlooking the amazing gardens and deceptively large yard. The second level features 3 bedrooms and 2 updated full baths which includes the gorgeous main suite that highlights large picture windows, volume ceiling and barn door leading to the shiplap and timeless mosaic bath. The third floor is a pleasant surprise that offers additional living space and an array of uses such as a study, playroom or guest space. Take a short stroll to the canal, become an avid gardener in your own greenhouse and walk to a fantastic gourmet market. Easy access into New Jersey and a short drive to the heart of each of the boroughs: Newtown, New Hope and Yardley. All of this in the fabulous Council Rock North school district!
Sold for $650,000
$650,000
1130 General Washington Mem Blvd, Washington Crossing, PA 18977
3beds
2,113sqft
Single Family Residence
Built in 1800
0.33 Acres Lot
$736,800 Zestimate®
$308/sqft
$4,656 Estimated rent
Home value
$736,800
$700,000 - $781,000
$4,656/mo
Zestimate® history
Owner options
List your home for rent
$4,656/mo
Rent Zestimate®
Find your next renter with Zillow Rental Manager. Plus, with online applications, you can quickly screen prospective tenants – for free.
$4,656/mo
Rent Zestimate®
Refinance and save
$4,101/mo
Est. payment
Refinancing to a lower rate could help reduce your monthly payments and save thousands over the life of the loan.
$4,101/mo
Est. payment
Explore your selling options
Work with a Zillow partner agent
Leverage their expertise and Zillow's premium Showcase listings to get your home seen by more buyers.
Get startedList with your own agent
Get your home in front of millions of buyers by listing it on Zillow.
Learn how to do itSell it yourself
Take full control of how buyers see your home on Zillow by listing For Sale by Owner (FSBO).
List your homeWhat's special
Zillow last checked:
Listing updated:
Listed by:
Jay Spaziano 215-493-1220,
Jay Spaziano Real Estate,
Co-Listing Agent: Gina Spaziano 484-213-0717,
Jay Spaziano Real Estate
Bought with:
Jim Carr, RS135299A
Long & Foster Real Estate, Inc.
Source: Bright MLS,MLS#: PABU2074158
Facts & features
Interior
Bedrooms & bathrooms
- Bedrooms: 3
- Bathrooms: 3
- Full bathrooms: 2
- 1/2 bathrooms: 1
- Main level bathrooms: 1
Basement
- Area: 0
Heating
- Forced Air, Radiant, Oil, Wood
Cooling
- Window Unit(s), Electric
Appliances
- Included: Water Heater
- Laundry: In Basement
Features
- Additional Stairway, Breakfast Area, Built-in Features, Combination Dining/Living, Combination Kitchen/Dining, Combination Kitchen/Living, Dining Area, Exposed Beams, Family Room Off Kitchen, Open Floorplan, Eat-in Kitchen, Kitchen - Gourmet, Kitchen Island, Kitchen - Table Space, Primary Bath(s), Upgraded Countertops, Bathroom - Tub Shower
- Flooring: Wood
- Windows: Skylight(s)
- Basement: Other,Unfinished
- Number of fireplaces: 1
- Fireplace features: Insert, Wood Burning, Wood Burning Stove
Interior area
- Total structure area: 2,113
- Total interior livable area: 2,113 sqft
- Finished area above ground: 2,113
- Finished area below ground: 0
Property
Parking
- Parking features: Driveway
- Has uncovered spaces: Yes
Accessibility
- Accessibility features: None
Features
- Levels: Three
- Stories: 3
- Patio & porch: Patio
- Pool features: None
- Has view: Yes
- View description: Garden
Lot
- Size: 0.33 Acres
- Dimensions: 49.00 x 291.00
Details
- Additional structures: Above Grade, Below Grade
- Parcel number: 47022095
- Zoning: VC
- Special conditions: Standard
Construction
Type & style
- Home type: SingleFamily
- Architectural style: Colonial,Farmhouse/National Folk
- Property subtype: Single Family Residence
Materials
- Masonry
- Foundation: Other
Condition
- New construction: No
- Year built: 1800
- Major remodel year: 2020
Utilities & green energy
- Sewer: On Site Septic
- Water: Well
Community & HOA
Community
- Subdivision: None Available
HOA
- Has HOA: No
Location
- Region: Washington Crossing
- Municipality: UPPER MAKEFIELD TWP
Financial & listing details
- Price per square foot: $308/sqft
- Tax assessed value: $33,040
- Annual tax amount: $5,585
- Date on market: 6/28/2024
- Listing agreement: Exclusive Right To Sell
- Ownership: Fee Simple
Price history
| Date | Event | Price |
|---|---|---|
| 8/2/2024 | Sold | $650,000+8.4%$308/sqft |
Source:  Bright MLS #PABU2074158 Report a problem Bright MLS #PABU2074158 Report a problem | ||
| 7/16/2024 | Pending sale | $599,900$284/sqft |
Source: Bright MLS #PABU2074158 Report a problem | ||
| 7/1/2024 | Contingent | $599,900$284/sqft |
Source: Bright MLS #PABU2074158 Report a problem | ||
| 6/28/2024 | Listed for sale | $599,900+56%$284/sqft |
Source: Bright MLS #PABU2074158 Report a problem | ||
| 4/21/2020 | Sold | $384,600$182/sqft |
Source: Public Record Report a problem | ||
| 4/5/2020 | Price change | $384,600-2.6%$182/sqft |
Source: BHHS Fox & Roach Newtown Home Marketing #PABU490194 Report a problem | ||
| 2/25/2020 | Pending sale | $395,000$187/sqft |
Source: BHHS Fox & Roach Newtown Home Marketing #PABU490194 Report a problem | ||
| 2/21/2020 | Listed for sale | $395,000$187/sqft |
Source: BHHS Fox & Roach-Newtown #PABU490194 Report a problem | ||
Public tax history
| Year | Property taxes | Tax assessment |
|---|---|---|
| 2025 | $5,771 | $33,040 |
| 2024 | $5,771 +5% | $33,040 |
| 2023 | $5,497 +0.5% | $33,040 |
| 2022 | $5,468 +1.4% | $33,040 |
| 2021 | $5,394 +2.5% | $33,040 |
| 2020 | $5,265 +4.3% | $33,040 |
| 2018 | $5,047 +1.3% | $33,040 |
| 2017 | $4,983 | $33,040 |
| 2016 | $4,983 | $33,040 |
| 2015 | -- | $33,040 |
| 2014 | -- | $33,040 |
| 2013 | -- | $33,040 |
| 2012 | -- | $33,040 |
| 2011 | -- | $33,040 |
| 2010 | -- | $33,040 |
| 2009 | -- | $33,040 |
| 2008 | -- | $33,040 |
| 2007 | -- | $33,040 |
| 2006 | -- | $33,040 |
| 2005 | -- | $33,040 +300% |
| 2004 | -- | $8,260 |
| 2003 | -- | $8,260 |
| 2002 | -- | $8,260 |
| 2000 | -- | $8,260 |
Find assessor info on the county website
Neighborhood: 18977
Nearby homes
- $675,3004 bd3 ba2.1k sqft1130 General Washington Memorial, Washington Crossing, PA 18977Off Market
- $617,2003 bd2 ba2.1k sqft1134 General Washington Mem Blvd, Washington Crossing, PA 18977Off Market
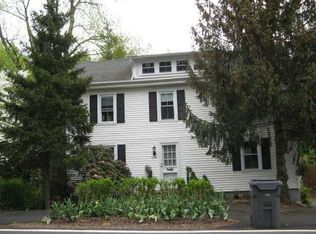
- $---- bd-- ba-- sqft1130 General Washington Memorial Blvd, Washington Crossing, PA 18977Off Market
- $250,0003 bd2 ba2.4k sqft1126 General Washington Mem Blvd, Washington Crossing, PA 18977Sold
- $490,5002 bd2 ba1.1k sqft1126A General Washington Mem Blvd, Washington Crossing, PA 18977Off Market
- $550,0009.14 Acres1131 General Washington Mem Blvd, Washington Crossing, PA 18977Sold
- $1,679,5004 bd3 ba-- sqft6 Belamour Dr, Washington Crossing, PA 18977Off Market
- $274,698-- bd-- ba1.1k sqft1113 General Washington Mem Blvd, Washington Crossing, PA 18977Off Market
Nearby schools
GreatSchools rating
- 9/10Sol Feinstone El SchoolGrades: K-6Distance: 3.2 mi
- 9/10Newtown Middle SchoolGrades: 7-8Distance: 5.9 mi
- 10/10Council Rock High School NorthGrades: 9-12Distance: 5.4 mi
Schools provided by the listing agent
- District: Council Rock
Source: Bright MLS. This data may not be complete. We recommend contacting the local school district to confirm school assignments for this home.
Get a cash offer in 3 minutes
Find out how much your home could sell for in as little as 3 minutes with a no-obligation cash offer.
Estimated market value
$736,800
Get a cash offer in 3 minutes
Find out how much your home could sell for in as little as 3 minutes with a no-obligation cash offer.
Estimated market value
$736,800
- Pennsylvania
- Bucks County
- Washington Crossing
- 18977
- 1130 General Washington Mem Blvd
Nearby cities
Nearby zip codes
Other Washington Crossing Topics
- Apartments for Rent in 18977
- Houses for Sale in 18977
- Houses for Rent in 18977
- 18977 Real Estate
- Washington Crossing Condos
- Houses for Sale in Washington Crossing
- Newest Listings in Washington Crossing
- Washington Crossing Home Values
- Washington Crossing Real Estate Agents
- Washington Crossing Refinance
- Washington Crossing Mortgage Rates
