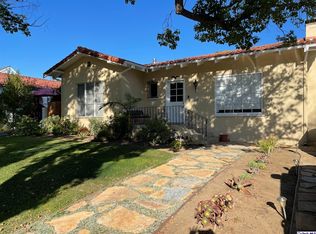
This storybook Tudor blends timeless character with modern comfort. From the moment you arrive, the home’s craftsmanship stands out—rich wood floors and trim, and classic casement windows, and an old world charm that cannot be replicated. Neatly tucked away in the Rossmoyne neighborhood of Glendale this 3 Bedroom 3 bath home offers unparalleled luxury and comfort in every corner. A formal entry opens to the living room with a high ceiling and romantic fireplace that continues into a generous formal dining room designed for memorable gatherings. The updated kitchen is both beautiful and functional. Sunlit breakfast nook with oversized garden windows overlooks the tree-lined street. The Primary bedroom is oversized with custom carpentry and bay window looking out into the tranquil yard. It includes dual closets and an en-suite bathroom. 2 guest bedrooms have hardwood floors and access to their own baths through the hallway. The grounds are equally special—manicured gardens, 2 Avocado trees and a Meyer lemon tree that produces double its weight in yearly fruit. Completing the property: a separate laundry room attached to the garage which has high ceilings that could be converted into a 2-story ADU. Newer HVAC system and paid-off solar panels. A rare opportunity to own a distinctive home in one of Glendale’s most sought-after neighborhoods.
Pending
Listed by: Americana Real Estate Services • Vahe Parsekhian • Contact: 818-355-7609
$1,399,000
1130 Geneva St, Glendale, CA 91207
3beds
1,968sqft
Single Family Residence
Built in 1926
6,974 Square Feet Lot
$1,438,200 Zestimate®
$711/sqft
$-- HOA
What's special
- 31 days
- 114
- 1
Likely to sell faster than
Zillow last checked:
Listing updated:
Listed by:
Vahe Parsekhian DRE #01398749 818-355-7609,
Americana Real Estate Services
Source: CRMLS,MLS#: GD26130066 Originating MLS: California Regional MLS
Originating MLS: California Regional MLSFacts & features
Interior
Bedrooms & bathrooms
- Bedrooms: 3
- Bathrooms: 3
- Full bathrooms: 3
- Main level bathrooms: 3
- Main level bedrooms: 3
Rooms
- Room types: Bonus Room, Den, Family Room, Kitchen, Living Room
Bathroom
- Features: Bathtub, Tub Shower
Heating
- Central
Cooling
- Central Air
Appliances
- Included: Dishwasher
- Laundry: Inside
Features
- Breakfast Area, High Ceilings, Tile Counters
- Has fireplace: Yes
- Fireplace features: Living Room
- Common walls with other units/homes: No Common Walls
Interior area
- Total interior livable area: 1,968 sqft
Property
Parking
- Total spaces: 2
- Parking features: Garage
- Garage spaces: 2
Features
- Levels: One
- Stories: 1
- Entry location: street
- Pool features: None
- Has view: Yes
- View description: Hills
Lot
- Size: 6,974 Square Feet
- Features: Back Yard, Front Yard, Garden
Details
- Parcel number: 5647023009
- Special conditions: Standard
Construction
Type & style
- Home type: SingleFamily
- Property subtype: Single Family Residence
Materials
- Foundation: Tie Down
Condition
- New construction: No
- Year built: 1926
Utilities & green energy
- Sewer: Public Sewer
- Water: Public
Community & HOA
Community
- Features: Foothills, Street Lights
Location
- Region: Glendale
Financial & listing details
- Price per square foot: $711/sqft
- Tax assessed value: $599,400
- Date on market: 6/15/2026
- Cumulative days on market: 31 days
- Listing terms: Cash,Cash to Existing Loan,Cash to New Loan
Estimated market value
$1,438,200
$1.37M - $1.51M
$6,163/mo
Price history
| Date | Event | Price |
|---|---|---|
| 7/3/2026 | Pending sale | $1,399,000$711/sqft |
Source:  CRMLS #GD26130066 Report a problem CRMLS #GD26130066 Report a problem | ||
| 6/15/2026 | Listed for sale | $1,399,000+56.3%$711/sqft |
Source: CRMLS #GD26130066 Report a problem | ||
| 8/3/2016 | Listing removed | $895,000$455/sqft |
Source: Keller Williams Realty Los Feliz #16136596 Report a problem | ||
| 7/22/2016 | Pending sale | $895,000$455/sqft |
Source: Keller Williams Realty Los Feliz #16136596 Report a problem | ||
| 6/21/2016 | Price change | $895,000-4.7%$455/sqft |
Source: Keller Williams Realty Los Feliz #16136596 Report a problem | ||
| 6/17/2016 | Price change | $939,000+4.4%$477/sqft |
Source: Think Real Estate at Keller Williams #eps-1315599276-1466036239 Report a problem | ||
| 5/27/2016 | Listed for sale | $899,000+130.5%$457/sqft |
Source: Represented By #SR16113392_CRISNET Report a problem | ||
| 9/20/2000 | Sold | $390,000$198/sqft |
Source: Public Record Report a problem | ||
Public tax history
| Year | Property taxes | Tax assessment |
|---|---|---|
| 2026 | -- | $599,400 +2% |
| 2025 | $6,613 +2.4% | $587,648 +2% |
| 2024 | $6,458 +2.3% | $576,126 +2% |
| 2023 | $6,313 +1.8% | $564,831 +2% |
| 2022 | $6,201 +1% | $553,757 +2% |
| 2021 | $6,139 +2.3% | $542,900 +1% |
| 2020 | $6,001 | $537,334 +2% |
| 2019 | $6,001 -42.9% | $526,799 +2% |
| 2018 | $10,514 | $516,471 +2% |
| 2017 | $10,514 +87.1% | $506,345 +2% |
| 2016 | $5,621 +3.4% | $496,417 +1.5% |
| 2015 | $5,436 +2% | $488,962 +2% |
| 2014 | $5,331 | $479,385 +2.5% |
| 2012 | -- | $467,863 +2% |
| 2011 | -- | $458,690 +0.8% |
| 2010 | -- | $455,263 -0.2% |
| 2009 | -- | $456,345 +2% |
| 2008 | -- | $447,398 +2% |
| 2007 | -- | $438,626 +2% |
| 2006 | -- | $430,026 |
| 2005 | -- | $430,026 +4% |
| 2004 | -- | $413,329 +1.9% |
| 2003 | -- | $405,755 +2% |
| 2002 | -- | $397,800 +18.2% |
| 2000 | -- | $336,504 |
Find assessor info on the county website
Monthly payment
Est. payment
Payment breakdown
Explore the cost of this home by adjusting the details. Changes won't be saved.Climate risks
Neighborhood: Rossmoyne
Similar homes
- $1,395,0003 bd2 ba1.7k sqft1426 N Buena Vista St, Burbank, CA 91505For Sale
 MLS ID #SR26181950, Jessyca Nygren, Coldwell Banker Realty. CRMLS
 - $1,495,0003 bd2 ba1.8k sqft541 E Woodbury Rd, Altadena, CA 91001For Sale
 MLS ID #PF26046567, Douglas Colliflower, Berkshire Hathaway Home Services Golden Properties. CRMLS
 - $1,275,0003 bd2 ba1.4k sqft400 University Ave, Burbank, CA 91504For Sale
 MLS ID #BB26175683, Grace Miranda, Keller Williams Realty World Media Center. CRMLS
 - $1,250,0003 bd2 ba1.4k sqft2812 Jolley Dr, Burbank, CA 91504For Sale
 MLS ID #PV26187026, Carmen Estrada-Schaye, Coldwell Banker Realty. CRMLS
Local buyer's agents are ready to help
