Welcome to 1130 Hansberry Court, a maintenance-free end-unit residence ideally positioned to capture some of the best lake and preserve views in Plantation Bay. A rare 3 bedroom, 1 story unit has a private entry with a glass front door opens to a tiled interior foyer, setting the tone for this light-filled and thoughtfully designed home. The dining room features plush carpeting, a statement chandelier, and a large window that brings in abundant natural light. The kitchen is both stylish and functional with tile flooring, granite countertops, a center island, For Micah countertops, 42-inch white cabinetry, and a full appliance package including a white kitchen accented by a stainless-steel refrigerator—perfect for everyday living and entertaining. The family room offers carpeted comfort, a ceiling fan, custom built-in cabinetry, and three sliding glass doors that lead to the lanai, where you can relax and take in serene lake and preserve views—one of the most desirable settings CONTD.. in the community. The spacious primary suite is accessed through double doors and includes plush carpeting, a large window overlooking the water, and walk-in closets. The primary bath features dual sinks, tile flooring, a walk-in shower, and a private water closet. Two additional bedrooms each offer carpet and ceiling fans, while the secondary bath has been updated with a new vanity and a tile tub/shower combination. Additional highlights include a laundry room with sink and cabinetry, a security system, and a two-car garage equipped with a Pelican whole-house water filtration system. Located within the gated, golf-course community of Plantation Bay, residents enjoy optional membership to world-class amenities including championship golf, clubhouse dining, resort-style pools, fitness and spa facilities, tennis, pickleball, and miles of walking and biking trails. With exterior maintenance/roof/pest/irrigation included, this home delivers a truly lock-and-leave lifestyle in one of the area's most sought-after communities.
Closed
$290,000
1130 Hansberry Ct, Ormond Beach, FL 32174
3beds
1,551sqft
Townhouse, Residential
Built in 2005
4,791 Square Feet Lot
$289,800 Zestimate®
$187/sqft
$2,378 Estimated rent
Home value
$289,800
$275,000 - $304,000
$2,378/mo
Zestimate® history
Owner options
List your home for rent
$2,378/mo
Rent Zestimate®
Find your next renter with Zillow Rental Manager. Plus, with online applications, you can quickly screen prospective tenants – for free.
$2,378/mo
Rent Zestimate®
Refinance and save
$2,372/mo
Est. payment
Refinancing to a lower rate could help reduce your monthly payments and save thousands over the life of the loan.
$2,372/mo
Est. payment
Explore your selling options
Work with a Zillow partner agent
Leverage their expertise and Zillow's premium Showcase listings to get your home seen by more buyers.
Get startedList with your own agent
Get your home in front of millions of buyers by listing it on Zillow.
Learn how to do itSell it yourself
Take full control of how buyers see your home on Zillow by listing For Sale by Owner (FSBO).
List your homeWhat's special
Center islandTwo-car garageGranite countertopsCustom built-in cabinetryTiled interior foyerStatement chandelierWalk-in shower
Zillow last checked:
Listing updated:
Listed by:
Elizabeth Kargar 386-585-2904,
Venture Development Realty, Inc
Bought with:
NON MLS (realMLS)
Source: DBAMLS,MLS#: 1220863
Facts & features
Interior
Bedrooms & bathrooms
- Bedrooms: 3
- Bathrooms: 2
- Full bathrooms: 2
Bedroom 1
- Level: Main
- Area: 195 Square Feet
- Dimensions: 13.00 x 15.00
Bedroom 2
- Level: Main
- Area: 143 Square Feet
- Dimensions: 11.00 x 13.00
Bedroom 3
- Level: Main
- Area: 132 Square Feet
- Dimensions: 11.00 x 12.00
Dining room
- Level: Main
- Area: 165 Square Feet
- Dimensions: 11.00 x 15.00
Kitchen
- Level: Main
- Area: 126 Square Feet
- Dimensions: 9.00 x 14.00
Laundry
- Level: Main
- Area: 48 Square Feet
- Dimensions: 6.00 x 8.00
Living room
- Level: Main
- Area: 225 Square Feet
- Dimensions: 15.00 x 15.00
Other
- Description: Lanai
- Level: Main
- Area: 126 Square Feet
- Dimensions: 9.00 x 14.00
Heating
- Central, Electric
Cooling
- Central Air
Appliances
- Included: Water Softener Owned, Washer, Refrigerator, Microwave, Electric Range, Dryer, Dishwasher
- Laundry: Electric Dryer Hookup, In Unit, Washer Hookup
Features
- Breakfast Bar, Built-in Features, Ceiling Fan(s), Entrance Foyer, Guest Suite, His and Hers Closets, Open Floorplan, Primary Bathroom - Shower No Tub, Split Bedrooms, Vaulted Ceiling(s), Walk-In Closet(s)
- Flooring: Carpet, Tile
Interior area
- Total structure area: 2,189
- Total interior livable area: 1,551 sqft
Property
Parking
- Total spaces: 2
- Parking features: Attached, Garage, Garage Door Opener
- Attached garage spaces: 2
Features
- Levels: One
- Stories: 1
- Patio & porch: Covered, Rear Porch, Screened
- Has view: Yes
- View description: Lake
- Has water view: Yes
- Water view: Lake
- Waterfront features: Lake Front
Lot
- Size: 4,791 Square Feet
- Dimensions: 38.0 ft x 130.0 ft x 62.62 ft x 130 ft
- Features: Sprinklers In Front, Sprinklers In Rear
Details
- Parcel number: 312305000630
Construction
Type & style
- Home type: Townhouse
- Architectural style: Traditional
- Property subtype: Townhouse, Residential
- Attached to another structure: Yes
Materials
- Block, Stucco
- Foundation: Slab
- Roof: Shingle
Condition
- New construction: No
- Year built: 2005
Utilities & green energy
- Sewer: Public Sewer
- Water: Public
- Utilities for property: Cable Available, Electricity Connected, Sewer Connected, Water Connected
Green energy
- Energy efficient items: Construction
Community & HOA
Community
- Security: Gated with Guard, Security System Owned, Smoke Detector(s)
- Subdivision: Plantation Bay
HOA
- Has HOA: Yes
- Amenities included: Basketball Court, Clubhouse, Fitness Center, Gated, Golf Course, Jogging Path, Maintenance Grounds, Management, Park, Pickleball, Playground, Pool, Sauna, Security, Tennis Court(s)
- Services included: Maintenance Grounds, Pest Control, Security, Other
- HOA fee: $363 quarterly
- HOA name: Plantation Bay
- HOA phone: 386-437-0038
- Second HOA fee: $288 monthly
Location
- Region: Ormond Beach
Financial & listing details
- Price per square foot: $187/sqft
- Tax assessed value: $289,824
- Annual tax amount: $5,211
- Date on market: 12/14/2025
- Listing terms: Cash,Conventional,FHA,VA Loan
- Electric utility on property: Yes
- Road surface type: Paved
Price history
| Date | Event | Price |
|---|---|---|
| 6/15/2026 | Sold | $290,000-3.3%$187/sqft |
Source:  DBAMLS #1220863 Report a problem DBAMLS #1220863 Report a problem | ||
| 5/10/2026 | Pending sale | $299,900$193/sqft |
Source: DBAMLS #1220863 Report a problem | ||
| 4/18/2026 | Price change | $299,900-3.3%$193/sqft |
Source: DBAMLS #1220863 Report a problem | ||
| 3/19/2026 | Price change | $310,000-4.6%$200/sqft |
Source: DBAMLS #1220863 Report a problem | ||
| 12/14/2025 | Listed for sale | $324,900+82.5%$209/sqft |
Source: DBAMLS #1220863 Report a problem | ||
| 11/14/2017 | Listing removed | $1,600$1/sqft |
Source: Florida Rental Ads Report a problem | ||
| 10/12/2017 | Price change | $1,600-5.9%$1/sqft |
Source: Rent Me Homes, LLC Report a problem | ||
| 10/3/2017 | Listed for rent | $1,700$1/sqft |
Source: Rent Me Homes, LLC Report a problem | ||
| 11/30/2015 | Sold | $178,000$115/sqft |
Source: FLGMLS #211374 Report a problem | ||
| 4/30/2015 | Sold | $178,000-3.8%$115/sqft |
Source: DBAMLS #570049 Report a problem | ||
| 1/22/2015 | Price change | $185,000-5.1%$119/sqft |
Source: RE/MAX PROPERTY CENTRE #565238 Report a problem | ||
| 10/28/2014 | Listed for sale | $195,000-30.1%$126/sqft |
Source: Realex Properties, Inc #565238 Report a problem | ||
| 4/25/2006 | Sold | $279,000+72.9%$180/sqft |
Source: Public Record Report a problem | ||
| 3/24/2005 | Sold | $161,400$104/sqft |
Source: Public Record Report a problem | ||
Public tax history
| Year | Property taxes | Tax assessment |
|---|---|---|
| 2025 | $5,211 +3.3% | $289,824 +16.5% |
| 2024 | $5,046 +7.3% | $248,702 +10% |
| 2023 | $4,702 +9.8% | $226,093 +10% |
| 2022 | $4,283 | $205,539 +10% |
| 2021 | -- | $186,854 +4.2% |
| 2020 | $3,827 | $179,281 +2.9% |
| 2019 | $3,827 +1% | $174,298 +7.8% |
| 2018 | $3,787 +6% | $161,728 +2.8% |
| 2017 | $3,572 +0.3% | $157,277 +9.8% |
| 2016 | $3,562 +6.2% | $143,236 -0.3% |
| 2015 | $3,353 -0.3% | $143,656 +2.4% |
| 2014 | $3,363 | $140,255 +8.3% |
| 2013 | -- | $129,522 +2.8% |
| 2012 | -- | $125,976 +9.3% |
| 2011 | -- | $115,255 -8.8% |
| 2010 | -- | $126,309 -2% |
| 2009 | -- | $128,924 -42.8% |
| 2007 | -- | $225,338 +8% |
| 2006 | -- | $208,721 +385.4% |
| 2005 | -- | $43,000 |
Find assessor info on the county website
Neighborhood: 32174
Nearby homes
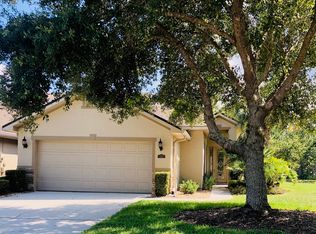
- $301,1002 bd2 ba2.1k sqft1132 Hansberry Ct, Ormond Beach, FL 32174Off Market
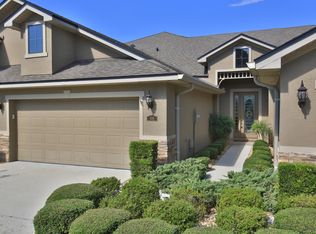
- $307,6003 bd3 ba1.6k sqft1126 Hansberry Ct, Ormond Beach, FL 32174Off Market
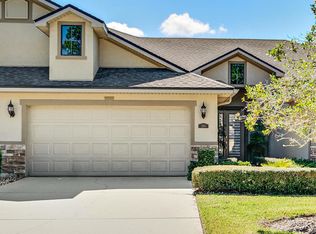
- $286,0002 bd3 ba2.2k sqft1134 Hansberry Ct, Ormond Beach, FL 32174Off Market
- $295,4002 bd2 ba1.5k sqft1124 Hansberry Ct, Ormond Beach, FL 32174Off Market
- $286,7002 bd3 ba2.2k sqft1136 Hansberry Ct, Ormond Beach, FL 32174Off Market
- $302,9002 bd2 ba1.5k sqft1138 Hansberry Ct, Ormond Beach, FL 32174Off Market
- $279,4002 bd3 ba1.5k sqft1122 Hansberry Ct, Ormond Beach, FL 32174Off Market
- $319,3003 bd3 ba2.1k sqft1139 Hansberry Ct, Ormond Beach, FL 32174Off Market
Nearby schools
GreatSchools rating
- 6/10Pathways Elementary SchoolGrades: PK-5Distance: 6.4 mi
- 5/10Ormond Beach Middle SchoolGrades: 6-8Distance: 5.9 mi
- 7/10Seabreeze High SchoolGrades: 9-12Distance: 9.7 mi
Get a cash offer in 3 minutes
Find out how much your home could sell for in as little as 3 minutes with a no-obligation cash offer.
Estimated market value
$289,800
Get a cash offer in 3 minutes
Find out how much your home could sell for in as little as 3 minutes with a no-obligation cash offer.
Estimated market value
$289,800
- Florida
- Volusia County
- Ormond Beach
- 32174
- 1130 Hansberry Ct
Nearby cities
Nearby neighborhoods
Nearby zip codes
Other Ormond Beach Topics
