Stunning waterfront villa in The Enclave at Preservation Lakes! Step inside to 9 ft ceilings and an open floor plan that immediately feels like home. A front flex room offers space for a bedroom or office, plus a full bath and main floor laundry add convenience. The custom kitchen boasts hard surface countertops, stainless steel appliances, and a walk-in corner pantry. Enjoy breathtaking pond views from the 14x12 four-season Michigan room, which opens to a massive 28x12 composite deck with vinyl railings. The main floor also features a spacious family room with gas log fireplace and an owner's suite with a ton of natural light, and deck access. The Primary bath offers double bowl vanity, 5x3 tile shower, and a huge walk-in closet with custom wood built-in shelving. The finished walkout lower level includes two bedrooms, a full bath, and a large entertainment space that opens to an oversized patio spanning the home's width. 3-stall garage and maintenance-free living complete this incredible package!
Sold
$695,000
1130 Haven Dr SE, Byron Center, MI 49315
4beds
2,746sqft
Condominium
Built in 2022
-- sqft lot
$712,500 Zestimate®
$253/sqft
$3,287 Estimated rent
Home value
$712,500
$663,000 - $770,000
$3,287/mo
Zestimate® history
Owner options
List your home for rent
$3,287/mo
Rent Zestimate®
Find your next renter with Zillow Rental Manager. Plus, with online applications, you can quickly screen prospective tenants – for free.
$3,287/mo
Rent Zestimate®
Refinance and save
$4,745/mo
Est. payment
Refinancing to a lower rate could help reduce your monthly payments and save thousands over the life of the loan.
$4,745/mo
Est. payment
Explore your selling options
Work with a Zillow partner agent
Leverage their expertise and Zillow's premium Showcase listings to get your home seen by more buyers.
Get startedList with your own agent
Get your home in front of millions of buyers by listing it on Zillow.
Learn how to do itSell it yourself
Take full control of how buyers see your home on Zillow by listing For Sale by Owner (FSBO).
List your homeWhat's special
Gas log fireplaceFront flex roomFour-season michigan roomOpen floor planFinished walkout lower levelOversized patioVinyl railings
Zillow last checked:
Listing updated:
Listed by:
Trevor Garbow 616-560-7194,
Eastbrook Realty
Bought with:
Jessica M Balder, 6501391787
Eastbrook Realty
Source: MichRIC,MLS#: 25017697
Facts & features
Interior
Bedrooms & bathrooms
- Bedrooms: 4
- Bathrooms: 3
- Full bathrooms: 3
- Main level bedrooms: 2
Heating
- Forced Air
Cooling
- Central Air
Appliances
- Included: Humidifier, Dishwasher, Microwave, Range, Refrigerator
- Laundry: Laundry Closet, Main Level
Features
- Center Island, Pantry
- Flooring: Carpet, Vinyl
- Windows: Screens
- Basement: Walk-Out Access
- Number of fireplaces: 1
- Fireplace features: Gas Log, Living Room
Interior area
- Total structure area: 1,726
- Total interior livable area: 2,746 sqft
- Finished area below ground: 1,020
Property
Parking
- Total spaces: 3
- Parking features: Attached
- Garage spaces: 3
Accessibility
- Accessibility features: 36 Inch Entrance Door
Features
- Stories: 1
- Exterior features: Balcony
- On waterfront: Yes
- Waterfront features: Pond
- Body of water: Private Un-named
Lot
- Features: Sidewalk, Cul-De-Sac, Shrubs/Hedges
Details
- Parcel number: 412229376079
- Zoning description: res
Construction
Type & style
- Home type: Condo
- Architectural style: Ranch
- Property subtype: Condominium
Materials
- Stone, Vinyl Siding
- Roof: Composition
Condition
- New construction: No
- Year built: 2022
Utilities & green energy
- Sewer: Public Sewer
- Water: Public
- Utilities for property: Phone Connected, Natural Gas Connected, Cable Connected
Community & HOA
HOA
- Has HOA: Yes
- Amenities included: Detached Unit, Playground
- Services included: Water, Trash, Snow Removal, Sewer, Maintenance Grounds
- HOA fee: $320 monthly
Location
- Region: Byron Center
Financial & listing details
- Price per square foot: $253/sqft
- Tax assessed value: $306,100
- Annual tax amount: $8,964
- Date on market: 5/27/2025
- Listing terms: Cash,Conventional
- Road surface type: Paved
Price history
| Date | Event | Price |
|---|---|---|
| 7/7/2025 | Sold | $695,000-0.7%$253/sqft |
Source:  MichRIC #25017697 Report a problem MichRIC #25017697 Report a problem | ||
| 6/25/2025 | Pending sale | $699,900$255/sqft |
Source: MichRIC #25017697 Report a problem | ||
| 4/25/2025 | Listed for sale | $699,900+1.4%$255/sqft |
Source: MichRIC #25017697 Report a problem | ||
| 4/15/2025 | Listing removed | -- |
Source: Owner Report a problem | ||
| 4/7/2025 | Listed for sale | $690,000+20.6%$251/sqft |
Source: Owner Report a problem | ||
| 3/3/2023 | Sold | $571,992$208/sqft |
Source: Public Record Report a problem | ||
Public tax history
| Year | Property taxes | Tax assessment |
|---|---|---|
| 2025 | $8,514 | $306,100 +1.8% |
| 2024 | -- | $300,600 |
Find assessor info on the county website
Neighborhood: 49315
Nearby homes
- $617,2462 bd3 ba2.6k sqft1147 Haven Dr, Byron Center, MI 49315Sold

- $602,025-- bd-- ba-- sqft1131 Haven Dr SE, Byron Center, MI 49315Sold
- $541,9002 bd3 ba2.2k sqft1123 Haven Dr, Byron Center, MI 49315Sold
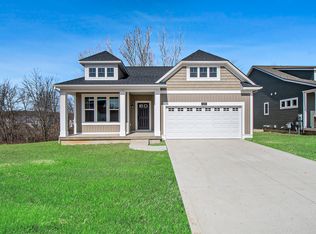
- $615,4643 bd3 ba3k sqft1139 Haven Dr, Byron Center, MI 49315Sold

- $530,869-- bd-- ba-- sqft1115 Haven Dr SE, Byron Center, MI 49315Sold
- $530,8692 bd3 ba2.2k sqft1115 Haven Dr, Byron Center, MI 49315Sold
- $650,0003 bd3 ba2.7k sqft1116 Haven Dr, Byron Center, MI 49315Sold
- $695,321-- bd-- ba-- sqft1107 Haven Dr SE, Byron Center, MI 49315Sold
Nearby schools
GreatSchools rating
- 9/10Paris Ridge ElementaryGrades: K-4Distance: 3.4 mi
- 9/10Duncan Lake Middle SchoolGrades: 7-8Distance: 5.8 mi
- 7/10Caledonia High SchoolGrades: 9-12Distance: 5.7 mi
Get a cash offer in 3 minutes
Find out how much your home could sell for in as little as 3 minutes with a no-obligation cash offer.
Estimated market value
$712,500
Get a cash offer in 3 minutes
Find out how much your home could sell for in as little as 3 minutes with a no-obligation cash offer.
Estimated market value
$712,500
- Michigan
- Kent County
- Byron Center
- 49315
- 1130 Haven Dr SE
Nearby cities
Nearby neighborhoods
Nearby zip codes
Other Byron Center Topics
