Skip main navigation
Closed
  • $765,000

    1130 Hepburn Ct, Tracy, CA 95376

    3beds
    2,152sqft
    Single Family Residence
    Built in 1995
    5,884.96 Square Feet Lot
    $749,800 Zestimate®
    $355/sqft
    $3,057 Estimated rent

    Home value

    $749,800

    $712,000 - $787,000

    $3,057/mo

    Zestimate® history
    Loading
    Loading...

    Owner options

    List your home for rent

    $3,057/mo

    Rent Zestimate®

    Find your next renter with Zillow Rental Manager. Plus, with online applications, you can quickly screen prospective tenants – for free.

    Learn more

    $3,057/mo

    Rent Zestimate®

    Refinance and save

    $4,777/mo

    Est. payment

    Refinancing to a lower rate could help reduce your monthly payments and save thousands over the life of the loan.

    See today's rates

    $4,777/mo

    Est. payment

    Explore your selling options

    Work with a Zillow partner agent

    Leverage their expertise and Zillow's premium Showcase listings to get your home seen by more buyers.

    Get started

    List with your own agent

    Get your home in front of millions of buyers by listing it on Zillow.

    Learn how to do it

    Sell it yourself

    Take full control of how buyers see your home on Zillow by listing For Sale by Owner (FSBO).

    List your home

    What's special

    Raised gardenFruit treesSurround sound systemCenter islandLarge retreatFlex spaceWorkout equipment
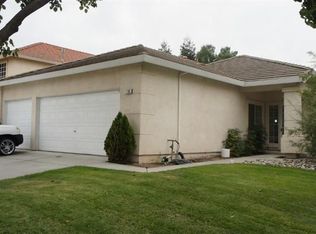
    Splash into Summer in a sparkling pool. This 2152 sq ft home has been lovingly maintained & updated. It has 3-4 big bedrooms including an owner's suite with a retreat that could be a 4th bedroom, 2.5 full baths, a tech loft plus a 3 car garage. The spacious kitchen has an abundance of cabinets, solid surface countertops, custom tile backsplash & floors, center island, integrated sink & breakfast nook. The living room has high ceilings, stunning stain glass windows, plantation shutters & adjoins the dining room. The great room includes a fireplace, tile floors, & walks out onto a fully landscaped backyard, with a large covered Spanish tile patio, outdoor ceiling fans, garden, planters & gated pool. The large owner's suite has multiple closets, a large retreat (possible bedroom 4), the huge walk-in closet has a flex space for workout equipment or an office. The owner's bath boasts a large soaking tub, separate shower, dual sinks, tile floors, a large walk-in closet. Other features include plantation shutters, 5 burner gas range, fridge, ceiling fans, surround sound system, custom 2-tone paint throughout, fresh exterior paint, garage shelving, workbench, raised garden, fruit trees, landscape lights, newer energy-star pool equipment, newer carpet, RO, Kinetico, water heater & HVAC

    Zillow last checked:

    Listing updated:

    Listed by:

    Debbie Monceaux DRE #01413579 209-815-6785,

    Klemm Real Estate

    Bought with:

    Home Buyers Realty

    Source: MetroList Services of CA,MLS#: 224029581Originating MLS: MetroList Services, Inc.

    Facts & features

    Interior

    Bedrooms & bathrooms
    • Bedrooms: 3
    • Bathrooms: 3
    • Full bathrooms: 2
    • Partial bathrooms: 1
    Primary bedroom
    • Features: Walk-In Closet(s)
    Primary bathroom
    • Features: Shower Stall(s), Double Vanity, Soaking Tub, Low-Flow Shower(s), Low-Flow Toilet(s), Walk-In Closet 2+
    Dining room
    • Features: Breakfast Nook, Dining/Living Combo
    Kitchen
    • Features: Pantry Cabinet, Slab Counter, Kitchen Island, Synthetic Counter, Kitchen/Family Combo
    Heating
    • Central, Gas
    Cooling
    • Ceiling Fan(s), Central Air
    Appliances
    • Included: Free-Standing Gas Range, Free-Standing Refrigerator, Gas Plumbed, Gas Water Heater, Dishwasher, Water Heater, Microwave, Plumbed For Ice Maker, Self Cleaning Oven
    • Laundry: Laundry Room, Cabinets, Electric Dryer Hookup, Inside Room
    Features
    • Flooring: Carpet, Tile
    • Number of fireplaces: 1
    • Fireplace features: Brick, Family Room, Wood Burning
    Interior area
    • Total interior livable area: 2,152 sqft

    Property

    Parking
    • Total spaces: 3
    • Parking features: Attached, Garage Faces Front, Interior Access, Driveway
    • Attached garage spaces: 3
    • Has uncovered spaces: Yes
    Features
    • Stories: 2
    • Has private pool: Yes
    • Pool features: In Ground, On Lot, Fenced, Solar Cover, Gunite
    • Fencing: Back Yard,Fenced,Wood,Masonry
    Lot
    • Size: 5,884 sqft
    • Features: Sprinklers In Front, Cul-De-Sac, Private, Curb(s)/Gutter(s), Garden, Shape Regular, Landscape Back, Landscape Front, Low Maintenance
    Details
    • Parcel number: 242300270000
    • Zoning description: R1
    • Special conditions: Standard
    • Other equipment: Home Theater, MultiPhone Lines, Water Cond Equipment Owned, Water Filter System

    Construction

    Type & style
    • Home type: SingleFamily
    • Architectural style: Mediterranean
    • Property subtype: Single Family Residence
    Materials
    • Ceiling Insulation, Stucco, Frame, Wall Insulation
    • Foundation: Concrete, Slab
    • Roof: Tile
    Condition
    • Year built: 1995
    Details
    • Builder name: Standard Pacific

    Utilities & green energy

    • Sewer: Sewer Connected, Public Sewer
    • Water: Public
    • Utilities for property: Cable Connected, Public, Electric, Underground Utilities, Internet Available, Natural Gas Connected, Sewer Connected

    Community & neighborhood

    Location
    • Region: Tracy

    Other

    Other facts
    • Road surface type: Asphalt, Paved, Paved Sidewalk

    Price history

    DateEventPrice
    5/21/2024Sold$765,000+1.7%$355/sqft
    Source: MetroList Services of CA #224029581 Report a problem
    5/1/2024Pending sale$752,000$349/sqft
    Source: MetroList Services of CA #224029581 Report a problem
    4/18/2024Listed for sale$752,000+26.4%$349/sqft
    Source: MetroList Services of CA #224029581 Report a problem
    7/8/2005Sold$594,750+145.3%$276/sqft
    Source: Bay East AOR #40081738 Report a problem
    2/26/1999Sold$242,500+19.5%$113/sqft
    Source: Bay East AOR #11001779 Report a problem
    11/30/1995Sold$203,000$94/sqft
    Source: Public Record Report a problem

    Public tax history

    YearProperty taxesTax assessment
    2025$9,160 +14.3%$780,300 +6.6%
    2024$8,014 -0.3%$731,900
    2023$8,042 -4.2%$731,900 -4.4%
    2022$8,399 +37.6%$765,856 +39.2%
    2021$6,104 +9.4%$550,000 +9.9%
    2020$5,582 -0.3%$500,500
    2019$5,598 -4.3%$500,500
    2018$5,852 +9.4%$500,500 +6.5%
    2017$5,351 +5%$470,000 +8.5%
    2016$5,096 +15.2%$433,000 +1.2%
    2015$4,424 $428,000 +11.5%
    2014$4,424 $384,000 +30.6%
    2013-- $294,000 +21%
    2012-- $243,000 -4.7%
    2011-- $255,000 -4.9%
    2010-- $268,000 -2.5%
    2009-- $275,000 -33.9%
    2008-- $416,325 -23.9%
    2007-- $547,170 -8%
    2006-- $594,750 +118.1%
    2005-- $272,733 +2%
    2004-- $267,386 +1.9%
    2003-- $262,487 +4%
    2002-- $252,297
    2001-- $252,297

    Find assessor info on the county website

    Neighborhood: 95376

    Nearby schools

    GreatSchools rating
    Get a cash offer in 3 minutes
    Find out how much your home could sell for in as little as 3 minutes with a no-obligation cash offer.
    Estimated market value
    $749,800
    Get a cash offer in 3 minutes
    Find out how much your home could sell for in as little as 3 minutes with a no-obligation cash offer.
    Estimated market value
    $749,800