THE PERFECT NAPERVILLE HOME FOR YOUR YOUNG ATHLETE!!! WELCOME TO 2024! BRAND NEW WINDOWS, BATHS, KITCHEN, PAINT, APPLIANCES. NEW DRIVEWAY. All new high end fixtures. Hardwood floors flow THROUGHOUT the first floor and second floor! All new white over-sized baseboards & bright shaker cabinets. Master Suite with stylish bathroom. Finished basement with wet bar and full bathroom! FULL SIZE SPORTS/BASKETBALL COURT can be converted to pickleball/tennis court. NEW DECK TO ENJOY THOSE SUMMER NIGHTS. Convenient location to I-88, Ogden shopping, area schools and more. Walking distance to downtown Naperville.
Closed
Street View
Zillow last checked:
Listing updated:
Bought with:
Fabio Brancati
@properties Christies International Real Estate
Source: MRED as distributed by MLS GRID,MLS#: 12215729
Price history
| Date | Event | Price |
|---|---|---|
| 2/7/2025 | Sold | $685,000-0.7%$273/sqft |
Source:  MRED as distributed by MLS GRID #12215729 Report a problem MRED as distributed by MLS GRID #12215729 Report a problem | ||
| 1/14/2025 | Contingent | $689,900$275/sqft |
Source: MRED as distributed by MLS GRID #12215729 Report a problem | ||
| 11/22/2024 | Listed for sale | $689,900$275/sqft |
Source: MRED as distributed by MLS GRID #12215729 Report a problem | ||
| 11/3/2024 | Listing removed | $689,900$275/sqft |
Source: MRED as distributed by MLS GRID #12185079 Report a problem | ||
| 10/15/2024 | Price change | $689,900-1.4%$275/sqft |
Source: MRED as distributed by MLS GRID #12185079 Report a problem | ||
| 10/10/2024 | Listed for sale | $699,900$279/sqft |
Source: MRED as distributed by MLS GRID #12185079 Report a problem | ||
| 9/22/2024 | Listing removed | $699,900$279/sqft |
Source: MRED as distributed by MLS GRID #12164990 Report a problem | ||
| 9/16/2024 | Listed for sale | $699,900$279/sqft |
Source: MRED as distributed by MLS GRID #12164990 Report a problem | ||
| 9/13/2024 | Listing removed | $699,900$279/sqft |
Source: MRED as distributed by MLS GRID #12153423 Report a problem | ||
| 9/3/2024 | Listed for sale | $699,900-3.4%$279/sqft |
Source: MRED as distributed by MLS GRID #12153423 Report a problem | ||
| 8/28/2024 | Listing removed | $724,900$289/sqft |
Source: MRED as distributed by MLS GRID #12144161 Report a problem | ||
| 8/21/2024 | Price change | $724,900-2%$289/sqft |
Source: MRED as distributed by MLS GRID #12144161 Report a problem | ||
| 8/19/2024 | Price change | $739,900-1.3%$295/sqft |
Source: MRED as distributed by MLS GRID #12128894 Report a problem | ||
| 8/4/2024 | Price change | $749,900-2%$299/sqft |
Source: MRED as distributed by MLS GRID #12128894 Report a problem | ||
| 7/25/2024 | Price change | $764,900-1.3%$305/sqft |
Source: MRED as distributed by MLS GRID #12113446 Report a problem | ||
| 7/17/2024 | Listed for sale | $774,900$309/sqft |
Source: MRED as distributed by MLS GRID #12113446 Report a problem | ||
| 7/17/2024 | Listing removed | -- |
Source: MRED as distributed by MLS GRID #12106402 Report a problem | ||
| 7/13/2024 | Listed for sale | $774,900+203.9%$309/sqft |
Source: MRED as distributed by MLS GRID #12106402 Report a problem | ||
| 4/18/2000 | Sold | $255,000$102/sqft |
Source: Public Record Report a problem | ||
Nearby homes
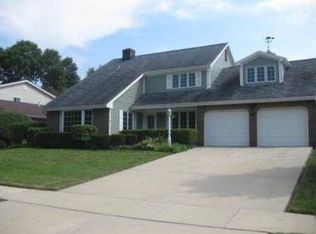
- $616,5004 bd4 ba1.8k sqft1128 Hidden Spring Dr, Naperville, IL 60540Off Market
- $540,2003 bd3 ba2k sqft1132 Hidden Spring Dr, Naperville, IL 60540Off Market
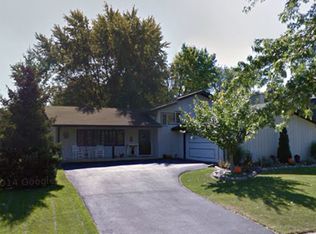
- $535,100-- bd2 ba1.7k sqft208 Longleaf Dr, Naperville, IL 60540Off Market
- $605,9004 bd2 ba2k sqft1124 Hidden Spring Dr, Naperville, IL 60540Off Market
Get a cash offer in 3 minutes
Find out how much your home could sell for in as little as 3 minutes with a no-obligation cash offer.
Estimated market value
$788,800
