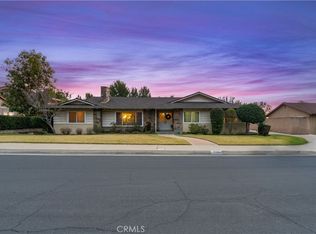
Welcome to 1130 Hidden Springs Ln, a rare single-story ranch-style estate located in the highly sought-after North Glendora neighborhood. This 5-bedroom, 4.5-bath home offers 4,146 sq ft of living space on a flat almost 24,000 sq ft lot. Inside, you’ll find a formal entry, step-down living room with fireplace and leaded glass windows, and a formal dining room with French doors that open to a spacious brick patio. The kitchen includes a large center island, boasts enough bar seating to fit a large family or group, has a big center island and two oversized walk-in pantries—offering plenty of space for daily use and entertaining. The layout features a separate recreation or bonus room overlooking the courtyard, and a private guest suite with its own entrance, ideal for extended stays or in-laws. The primary suite includes a sitting area, spa-style bath, dual sinks, and an oversized walk-in closet. The expansive backyard offers multiple seating areas, a built-in BBQ, garden boxes, fountains, and mountain views. Car enthusiasts and RV owners will love the two oversized two-car garages, a carport, and a grandfathered in 45’ RV garage—fully drywalled with 30- and 50-amp power, cable, water, ventilation, and sewer hookups including a front dumping station, rear drain, and additional dump access near the front gate. The property also includes smart-home features such as Leviton-monitored smart switches, a Rachio smart sprinkler system, Culligan water softener with month-to-month service (grandfathered in at $56.51/month), and reverse osmosis filtration. Additional highlights include full copper re-piping, outdoor lighting, multiple exterior security cameras (excluded from MLS), extensive attic storage above the garages, and deeded easement access behind the property for Hidden Springs residents only. With its generous layout, exceptional utility features, and prime location, this home offers unmatched value and versatility.
Sold for $2,125,000
Street View
Listed by: The Agency • Elena Seda • Contact: 949-353-6000
Bought with: CENTURY 21 MASTERS
$2,125,000
1130 Hidden Springs Ln, Glendora, CA 91741
5beds
4,146sqft
Single Family Residence
Built in 1964
0.55 Acres Lot
$2,113,500 Zestimate®
$513/sqft
$6,690 Estimated rent
Home value
$2,113,500
$1.90M - $2.35M
$6,690/mo
Zestimate® history
Owner options
List your home for rent
$6,690/mo
Rent Zestimate®
Find your next renter with Zillow Rental Manager. Plus, with online applications, you can quickly screen prospective tenants – for free.
$6,690/mo
Rent Zestimate®
Refinance and save
$13,648/mo
Est. payment
Refinancing to a lower rate could help reduce your monthly payments and save thousands over the life of the loan.
$13,648/mo
Est. payment
Explore your selling options
Work with a Zillow partner agent
Leverage their expertise and Zillow's premium Showcase listings to get your home seen by more buyers.
Get startedList with your own agent
Get your home in front of millions of buyers by listing it on Zillow.
Learn how to do itSell it yourself
Take full control of how buyers see your home on Zillow by listing For Sale by Owner (FSBO).
List your homeWhat's special
Expansive backyardMountain viewsSpa-style bathLarge center islandPrivate guest suiteTwo oversized two-car garagesOversized walk-in closet
Zillow last checked:
Listing updated:
Listed by:
Elena Seda DRE #01837033 714-881-9395,
The Agency
Bought with:
Robert Cofer, DRE #01947262
CENTURY 21 MASTERS
THE MARK AND AL TEAM, DRE #00914322
CENTURY 21 MASTERS
Source: CRMLS,MLS#: RS25123421 Originating MLS: California Regional MLS
Originating MLS: California Regional MLSFacts & features
Interior
Bedrooms & bathrooms
- Bedrooms: 5
- Bathrooms: 5
- Full bathrooms: 4
- 1/2 bathrooms: 1
- Main level bathrooms: 5
- Main level bedrooms: 5
Rooms
- Room types: Bedroom, Entry/Foyer, Family Room, Kitchen, Laundry, Living Room, Primary Bathroom, Primary Bedroom, Office, Other, Pantry, Utility Room, Workshop, Dining Room
Primary bedroom
- Features: Main Level Primary
Bedroom
- Features: All Bedrooms Down
Bedroom
- Features: Bedroom on Main Level
Bathroom
- Features: Bathtub, Separate Shower
Kitchen
- Features: Walk-In Pantry
Heating
- Central
Cooling
- Central Air
Appliances
- Included: Disposal, Microwave, Trash Compactor
- Laundry: Laundry Room
Features
- Separate/Formal Dining Room, All Bedrooms Down, Bedroom on Main Level, Main Level Primary, Primary Suite, Utility Room, Walk-In Pantry, Walk-In Closet(s), Workshop
- Flooring: Stone, Tile
- Has fireplace: Yes
- Fireplace features: Family Room, Living Room
- Common walls with other units/homes: No Common Walls
Interior area
- Total interior livable area: 4,146 sqft
Property
Parking
- Total spaces: 4
- Parking features: Garage
- Garage spaces: 4
Features
- Levels: One
- Stories: 1
- Entry location: 1
- Patio & porch: Brick
- Pool features: None
- Spa features: None
- Has view: Yes
- View description: Mountain(s), Neighborhood
Lot
- Size: 0.55 Acres
- Features: 0-1 Unit/Acre, Back Yard, Front Yard, Lawn, Rectangular Lot
Details
- Parcel number: 8656002025
- Zoning: GDE6
- Special conditions: Standard
Construction
Type & style
- Home type: SingleFamily
- Property subtype: Single Family Residence
Materials
- Stucco
Condition
- New construction: No
- Year built: 1964
Utilities & green energy
- Sewer: Public Sewer
- Water: Public
Community & HOA
Community
- Features: Suburban
Location
- Region: Glendora
Financial & listing details
- Price per square foot: $513/sqft
- Tax assessed value: $1,199,521
- Annual tax amount: $24,511
- Date on market: 6/13/2025
- Cumulative days on market: 16 days
- Listing terms: Cash to New Loan,Conventional
Price history
| Date | Event | Price |
|---|---|---|
| 7/30/2025 | Sold | $2,125,000-3.4%$513/sqft |
Source:  CRMLS #RS25123421 Report a problem CRMLS #RS25123421 Report a problem | ||
| 7/16/2025 | Pending sale | $2,199,888$531/sqft |
Source: CRMLS #RS25123421 Report a problem | ||
| 7/1/2025 | Contingent | $2,199,888$531/sqft |
Source: CRMLS #RS25123421 Report a problem | ||
| 6/14/2025 | Listed for sale | $2,199,888+130.4%$531/sqft |
Source: CRMLS #RS25123421 Report a problem | ||
| 6/22/2012 | Sold | $955,000-4.4%$230/sqft |
Source: Public Record Report a problem | ||
| 4/6/2012 | Listed for sale | $999,000-23.1%$241/sqft |
Source: Coldwell Banker Millennium #C12043749 Report a problem | ||
| 4/15/2011 | Listing removed | $1,299,000$313/sqft |
Source: Ken Turner Real Estate, Inc #C10073494 Report a problem | ||
| 9/18/2010 | Price change | $1,299,000-7.1%$313/sqft |
Source: Ken Turner Real Estate, Inc #C10073494 Report a problem | ||
| 7/12/2010 | Listed for sale | $1,399,000-12.5%$337/sqft |
Source: Ken Turner Real Estate, Inc #C10073494 Report a problem | ||
| 10/10/2008 | Listing removed | $1,599,000$386/sqft |
Source: Owner Report a problem | ||
| 9/26/2008 | Price change | $1,599,000+0.1%$386/sqft |
Source: Owner Report a problem | ||
| 8/15/2008 | Price change | $1,598,000-0.1%$385/sqft |
Source: Owner Report a problem | ||
| 8/1/2008 | Price change | $1,599,000+0.1%$386/sqft |
Source: Owner Report a problem | ||
| 4/29/2008 | Price change | $1,597,000-5.9%$385/sqft |
Source: Owner Report a problem | ||
| 12/29/2007 | Price change | $1,697,000-10.5%$409/sqft |
Source: Owner Report a problem | ||
| 10/5/2007 | Listed for sale | $1,897,000$458/sqft |
Source: Owner Report a problem | ||
Public tax history
| Year | Property taxes | Tax assessment |
|---|---|---|
| 2025 | $24,511 +70.7% | $1,199,521 +2% |
| 2024 | $14,356 +2.3% | $1,176,002 +2% |
| 2023 | $14,035 +1.9% | $1,152,945 +2% |
| 2022 | $13,774 +1.8% | $1,130,339 +2% |
| 2021 | $13,534 +3.5% | $1,108,176 +1% |
| 2020 | $13,080 | $1,096,814 +2% |
| 2019 | $13,080 +6.6% | $1,075,309 +2% |
| 2018 | $12,268 | $1,054,225 +2% |
| 2017 | $12,268 +2.3% | $1,033,555 +2% |
| 2016 | $11,989 +2.1% | $1,013,290 +1.5% |
| 2015 | $11,745 +2.7% | $998,071 +2% |
| 2014 | $11,439 | $978,521 -8.3% |
| 2012 | -- | $1,067,536 +2% |
| 2011 | -- | $1,046,605 +0.8% |
| 2010 | -- | $1,038,784 -0.2% |
| 2009 | -- | $1,041,253 +2% |
| 2008 | -- | $1,020,838 +2% |
| 2007 | -- | $1,000,823 +2% |
| 2006 | -- | $981,200 |
| 2005 | -- | $981,200 +31.5% |
| 2004 | -- | $746,000 -19.4% |
| 2003 | -- | $925,817 +41.3% |
| 2002 | -- | $655,000 +36.9% |
| 2000 | -- | $478,294 |
Find assessor info on the county website
Neighborhood: 91741
Nearby homes
- $1,947,0005 bd5 ba4.5k sqft1120 Hidden Springs Ln, Glendora, CA 91741Off Market
- $2,604,9005 bd4 ba4k sqft1140 Hidden Springs Ln, Glendora, CA 91741Off Market

- $1,515,0005 bd3 ba2.6k sqft1110 Hidden Springs Ln, Glendora, CA 91741Sold
- $1,644,9004 bd3 ba3.1k sqft1156 Hidden Springs Ln, Glendora, CA 91741Off Market
- $1,445,8004 bd3 ba2.9k sqft1133 Hidden Springs Ln, Glendora, CA 91741Off Market
- $1,070,9003 bd2 ba1.8k sqft1123 Hidden Springs Ln, Glendora, CA 91741Off Market
- $1,768,4003 bd2 ba2.4k sqft1135 E Sierra Madre Ave, Glendora, CA 91741Off Market
- $1,161,1003 bd3 ba1.8k sqft1145 Hidden Springs Ln, Glendora, CA 91741Off Market
Nearby schools
GreatSchools rating
- 7/10Sellers Elementary SchoolGrades: K-5Distance: 0.3 mi
- 8/10Goddard Middle SchoolGrades: 6-8Distance: 0.3 mi
- 9/10Glendora High SchoolGrades: 9-12Distance: 1.1 mi
Get a cash offer in 3 minutes
Find out how much your home could sell for in as little as 3 minutes with a no-obligation cash offer.
Estimated market value
$2,113,500
Get a cash offer in 3 minutes
Find out how much your home could sell for in as little as 3 minutes with a no-obligation cash offer.
Estimated market value
$2,113,500
- California
- Los Angeles County
- Glendora
- 91741
- 1130 Hidden Springs Ln
Nearby cities
Nearby zip codes
Other Glendora Topics
