Welcome to this beautifully updated four-bedroom home, perfectly situated on a half-acre lot in a sought after neighborhood with no HOA. Every detail has been thoughtfully upgraded, offering a seamless blend of style and comfort. Step inside to find expansive living areas and a dedicated dining room. The stunning kitchen is a true centerpiece, featuring custom cabinetry throughout, elegant quarts countertops and marble backsplash. The home continues to impress with major updates including HVAC system, roof, windows, carpet and more. Full list will be provided. The primary bath offers custom cabinets and large walk in shower with dual shower heads. The secondary bath has also been updated making this home completely remodeled. Step outside to your private backyard oasis, complete with a sparkling saltwater pool and a versatile 10X16 shed perfect for storage, workshop or hobby space. Experience great entertaining and room to play in the large fenced in backyard. With its generous lot size, high end finishes, and prime location, this move in ready home offers the perfect combination of luxury and convenience. Get ready to call this home YOURS
Sold
Price Unknown
1130 High Knoll Dr, Midlothian, TX 76065
4beds
1,978sqft
Single Family Residence
Built in 1999
0.5 Acres Lot
$458,000 Zestimate®
$--/sqft
$3,150 Estimated rent
Home value
$458,000
$435,000 - $481,000
$3,150/mo
Zestimate® history
Owner options
List your home for rent
$3,150/mo
Rent Zestimate®
Find your next renter with Zillow Rental Manager. Plus, with online applications, you can quickly screen prospective tenants – for free.
$3,150/mo
Rent Zestimate®
Refinance and save
Refinancing to a lower rate could help reduce your monthly payments and save thousands over the life of the loan.
Explore your selling options
Work with a Zillow partner agent
Leverage their expertise and Zillow's premium Showcase listings to get your home seen by more buyers.
Get startedList with your own agent
Get your home in front of millions of buyers by listing it on Zillow.
Learn how to do itSell it yourself
Take full control of how buyers see your home on Zillow by listing For Sale by Owner (FSBO).
List your homeWhat's special
Sparkling saltwater poolHalf-acre lotHigh end finishesGenerous lot sizePrivate backyard oasisDedicated dining roomBeautifully updated four-bedroom home
Zillow last checked:
Listing updated:
Listed by:
Cassandra Hopkins 0448846 972-515-8111,
RE/MAX Arbors 972-515-8111
Bought with:
Laurent Maksoud, 0740643
John Hill, Broker
Source: NTREIS,MLS#: 21252545
Facts & features
Interior
Bedrooms & bathrooms
- Bedrooms: 4
- Bathrooms: 2
- Full bathrooms: 2
Primary bedroom
- Features: Ceiling Fan(s), Dual Sinks, En Suite Bathroom, Separate Shower, Walk-In Closet(s)
- Level: First
- Dimensions: 13 x 15
Bedroom
- Level: First
- Dimensions: 11 x 11
Bedroom
- Level: First
- Dimensions: 11 x 12
Bedroom
- Level: First
- Dimensions: 10 x 10
Kitchen
- Features: Built-in Features, Eat-in Kitchen, Kitchen Island, Pantry, Stone Counters
- Level: First
- Dimensions: 15 x 16
Living room
- Features: Ceiling Fan(s), Fireplace
- Level: First
- Dimensions: 12 x 12
Utility room
- Features: Utility Room
- Level: First
- Dimensions: 8 x 8
Heating
- Electric
Cooling
- Central Air, Ceiling Fan(s), Electric
Appliances
- Included: Convection Oven, Dishwasher, Electric Cooktop, Electric Oven, Electric Water Heater, Disposal, Microwave, Vented Exhaust Fan, Warming Drawer, Water Purifier
- Laundry: Washer Hookup, Electric Dryer Hookup
Features
- Eat-in Kitchen, High Speed Internet, Kitchen Island, Open Floorplan, Pantry, Cable TV, Walk-In Closet(s)
- Flooring: Carpet, Tile
- Has basement: No
- Number of fireplaces: 1
- Fireplace features: Decorative, Wood Burning
Interior area
- Total interior livable area: 1,978 sqft
Property
Parking
- Total spaces: 1
- Parking features: Asphalt, Driveway, Garage, Garage Door Opener, Garage Faces Side
- Attached garage spaces: 1
Features
- Levels: One
- Stories: 1
- Patio & porch: Front Porch, Covered
- Pool features: Gunite, In Ground, Pool, Pool Sweep, Salt Water, Water Feature
- Fencing: Wood
Lot
- Size: 0.5 Acres
- Features: Back Yard, Interior Lot, Lawn, Landscaped, Subdivision
Details
- Additional structures: Shed(s)
- Parcel number: 210799
Construction
Type & style
- Home type: SingleFamily
- Architectural style: Traditional,Detached
- Property subtype: Single Family Residence
- Attached to another structure: Yes
Materials
- Brick
- Foundation: Slab
- Roof: Composition
Condition
- Year built: 1999
Utilities & green energy
- Sewer: Public Sewer
- Water: Public
- Utilities for property: Sewer Available, Water Available, Cable Available
Community & HOA
Community
- Features: Park, Trails/Paths, Sidewalks
- Security: Smoke Detector(s), Security Lights
- Subdivision: Hill Crest Phii
HOA
- Has HOA: No
Location
- Region: Midlothian
Financial & listing details
- Tax assessed value: $396,007
- Annual tax amount: $7,900
- Date on market: 5/2/2026
- Cumulative days on market: 46 days
- Listing terms: Cash,Conventional,FHA,VA Loan
- Exclusions: Bidet in primary bedroom
Price history
| Date | Event | Price |
|---|---|---|
| 6/17/2026 | Sold | -- |
Source: NTREIS #21252545 Report a problem | ||
| 5/13/2026 | Contingent | $460,000$233/sqft |
Source: NTREIS #21252545 Report a problem | ||
| 5/2/2026 | Listed for sale | $460,000+164.4%$233/sqft |
Source: NTREIS #21252545 Report a problem | ||
| 1/10/2015 | Listing removed | $174,000$88/sqft |
Source: CENTURY 21 Judge Fite Company #13058127 Report a problem | ||
| 12/11/2014 | Pending sale | $174,000$88/sqft |
Source: CENTURY 21 Judge Fite Company #13058127 Report a problem | ||
| 11/25/2014 | Listed for sale | $174,000$88/sqft |
Source: Century 21 Judge Fite Company #13058127 Report a problem | ||
Public tax history
| Year | Property taxes | Tax assessment |
|---|---|---|
| 2025 | $5,447 +2.5% | $396,007 +8.4% |
| 2024 | $5,313 +7.7% | $365,240 +10% |
| 2023 | $4,933 -15.1% | $332,036 +10% |
| 2022 | $5,811 | $301,851 +10% |
| 2021 | -- | $274,410 +4.3% |
| 2020 | -- | $263,000 +4.2% |
| 2019 | $5,594 -0.9% | $252,490 +3.8% |
| 2018 | $5,646 | $243,270 +13.8% |
| 2017 | $5,646 +7.2% | $213,740 +8.1% |
| 2016 | $5,265 +38.3% | $197,800 +15.3% |
| 2015 | $3,807 | $171,500 +6% |
| 2014 | $3,807 | $161,860 +5.3% |
| 2013 | -- | $153,650 +3.7% |
| 2012 | -- | $148,180 -0.9% |
| 2011 | -- | $149,560 -0.4% |
| 2010 | -- | $150,230 -0.9% |
| 2009 | -- | $151,520 +6% |
| 2008 | -- | $142,980 -0.2% |
| 2007 | -- | $143,220 +1.9% |
| 2006 | -- | $140,520 +0.9% |
| 2005 | -- | $139,330 +3.1% |
| 2004 | -- | $135,130 |
| 2003 | -- | -- |
| 2002 | -- | -- |
| 2001 | -- | -- |
| 2000 | -- | -- |
Find assessor info on the county website
Neighborhood: Hill Crest
Nearby homes
- $435,3004 bd2 ba2k sqft1120 High Knoll Dr, Midlothian, TX 76065Off Market
- $440,7004 bd2 ba1.9k sqft1140 High Knoll Dr, Midlothian, TX 76065Off Market
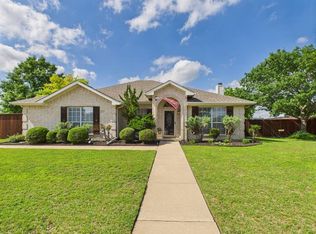
- $--4 bd2 ba2k sqft1131 High Point Dr, Midlothian, TX 76065Sold
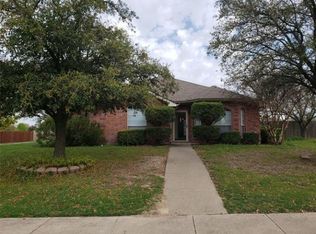
- $337,6003 bd2 ba1.5k sqft1121 High Point Dr, Midlothian, TX 76065Off Market
- $405,5004 bd2 ba1.9k sqft1141 High Point Dr, Midlothian, TX 76065Off Market
- $400,1004 bd2 ba2k sqft1131 High Knoll Dr, Midlothian, TX 76065Off Market
- $386,2003 bd2 ba1.5k sqft1110 High Knoll Dr, Midlothian, TX 76065Off Market
- $386,2003 bd2 ba1.9k sqft1121 High Knoll Dr, Midlothian, TX 76065Off Market
Nearby schools
GreatSchools rating
- 8/10Mount Peak Elementary SchoolGrades: PK-5Distance: 0.7 mi
- 7/10Earl & Marthalu Dieterich MiddleGrades: 6-8Distance: 3.2 mi
- 7/10Midlothian High SchoolGrades: 9-12Distance: 3.8 mi
Schools provided by the listing agent
- Elementary: Mtpeak
- Middle: Dieterich
- High: Midlothian
- District: Midlothian ISD
Source: NTREIS. This data may not be complete. We recommend contacting the local school district to confirm school assignments for this home.
Get a cash offer in 3 minutes
Find out how much your home could sell for in as little as 3 minutes with a no-obligation cash offer.
Estimated market value
$458,000
Get a cash offer in 3 minutes
Find out how much your home could sell for in as little as 3 minutes with a no-obligation cash offer.
Estimated market value
$458,000
- Texas
- Ellis County
- Midlothian
- 76065
- Hill Crest
- 1130 High Knoll Dr
Nearby cities
Nearby neighborhoods
Nearby zip codes
Other Midlothian Topics
