Skip main navigation
Off market
Street View
  • $662,900

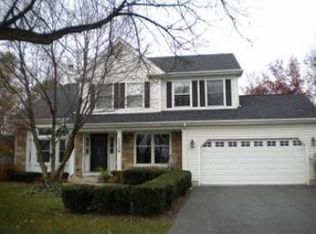
    1130 Highland Grove Dr, Buffalo Grove, IL 60089

    3beds
    2,078sqft
    SingleFamily
    Built in 1985
    9,801 Square Feet Lot
    $662,900 Zestimate®
    $319/sqft
    $3,742 Estimated rent

    Home value

    $662,900

    $630,000 - $696,000

    $3,742/mo

    Zestimate® history
    Loading
    Loading...

    Owner options

    List your home for rent

    $3,742/mo

    Rent Zestimate®

    Find your next renter with Zillow Rental Manager. Plus, with online applications, you can quickly screen prospective tenants – for free.

    Learn more

    $3,742/mo

    Rent Zestimate®

    Refinance and save

    $5,014/mo

    Est. payment

    Refinancing to a lower rate could help reduce your monthly payments and save thousands over the life of the loan.

    See today's rates

    $5,014/mo

    Est. payment

    Explore your selling options

    Work with a Zillow partner agent

    Leverage their expertise and Zillow's premium Showcase listings to get your home seen by more buyers.

    Get started

    List with your own agent

    Get your home in front of millions of buyers by listing it on Zillow.

    Learn how to do it

    Sell it yourself

    Take full control of how buyers see your home on Zillow by listing For Sale by Owner (FSBO).

    List your home

    What's special

    Welcome Home! Rarely Available 3 Bedroom Plus 1 Bedroom In Basement, 2.1 Bath In Sought After Old Farm Village Will Amaze You At Every Turn! Completely Remodeled In 2021! Stunning Kitchen With White Shaker Cabinets, Chic Backsplash, Stunning Quartz Counters And Hardware! All New Stainless Steel Appliances! Kitchen Opens To Vaulted Family Room With Fireplace And 2 Skylights! First Floor Is Graced With Designer Luxury Floors! Easy Entertaining In The Living And Dining Room Combo! New Washer And Dryer And Gorgeous Built In With Quartz Countertop In First Floor Laundry Room! New Powder Room Too! Make Your Way To The Second Floor With All New Carpet, New Hall Bath With Quartz And Dual Sinks! Owners Suite Has Sitting Room, Generous Walk In Closet And Luxurious Quartz Spa Bath! More Family Fun In The Finished Basement With Tons Of Recessed Lights And Bedroom/Office! Fresh Designer Paint Throughout! All New Windows, Slider, Doors And More! Off Family Room, Make Your Way To The New Deck And Large Professionally Landscaped Fenced Backyard! Gas Line And Grill For All Of Your Family Gatherings! Cul De Sac Location Too! Enjoy Walking To 3 Parks, Tennis, Fields And Walking Paths! Walk Too Starbucks Too! Top Rated Elementary And Stevenson High School! It Just Doesn't Get Better Than This! Hurry To Make This Home Yours!

    This property is not currently displayed as for sale or rent on Zillow. This may be different from what's on other websites or public sources.

    Facts & features

    Interior

    Bedrooms & bathrooms
    • Bedrooms: 3
    • Bathrooms: 3
    • Full bathrooms: 2
    • 1/2 bathrooms: 1
    Cooling
    • Central
    Features
    • Has fireplace: Yes
    Interior area
    • Total interior livable area: 2,078 sqft

    Property

    Parking
    • Total spaces: 1
    • Parking features: Garage - Attached
    Lot
    • Size: 9,801 Square Feet
    Details
    • Parcel number: 1528310025

    Construction

    Type & style
    • Home type: SingleFamily
    Condition
    • Year built: 1985

    Community & HOA

    Location
    • Region: Buffalo Grove

    Financial & listing details

    • Price per square foot: $319/sqft
    • Tax assessed value: $506,853
    • Annual tax amount: $16,054

    Price history

    DateEventPrice
    5/28/2021Sold$530,000+3.9%$255/sqft
    Source: MRED as distributed by MLS GRID #11065178 Report a problem
    4/28/2021Pending sale$509,900$245/sqft
    Source: RE/MAX International #11065178 Report a problem
    4/28/2021Contingent$509,900$245/sqft
    Source: MRED as distributed by MLS GRID #11065178 Report a problem
    4/24/2021Listed for sale$509,900$245/sqft
    Source: MRED as distributed by MLS GRID #11065178 Report a problem

    Public tax history

    YearProperty taxesTax assessment
    2024$16,054 +7.3%$179,205 +6.1%
    2023$14,962 +14.2%$168,934 +10.2%
    2022$13,098 +3.7%$153,271 +9.4%
    2021$12,634 +2%$140,068 +0.7%
    2020$12,387 +2.7%$139,031 +0.4%
    2019$12,060 -5.7%$138,519 -4.2%
    2018$12,787 $144,652
    2017$12,787 -1.5%$144,652 -2.3%
    2016$12,976 +11.4%$148,081 +6.9%
    2015$11,645 +1.3%$138,484 +13.5%
    2014$11,497 +3.3%$122,066 -0.2%
    2012$11,131 +5.4%$122,310 -13.2%
    2011$10,560 +2.4%$140,879 +4.5%
    2010$10,316 +3.2%$134,848 -13.7%
    2009$10,000 -4.1%$156,203 +2.5%
    2008$10,430 +2.8%$152,341 -0.7%
    2006$10,142 +6.2%$153,431
    2005$9,552 +7.7%--
    2004$8,871 +8%--
    2003$8,211 +9.6%--
    2002$7,490 +12.6%--
    2001$6,652 +0.5%$99,116 +3.5%
    2000$6,618 $95,746
    Find assessor info on the county website

    Neighborhood: 60089

    Nearby schools

    GreatSchools rating
    Get a cash offer in 3 minutes
    Find out how much your home could sell for in as little as 3 minutes with a no-obligation cash offer.
    Estimated market value
    $662,900
    Get a cash offer in 3 minutes
    Find out how much your home could sell for in as little as 3 minutes with a no-obligation cash offer.
    Estimated market value
    $662,900