Skip main navigation
Closed
  • $625,000

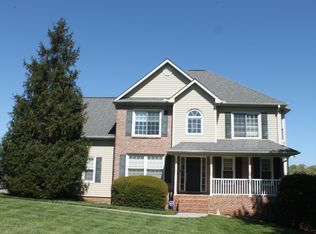
    1130 Hirst Cir, Lenoir City, TN 37772

    4beds
    3,022sqft
    Single Family Residence, Residential
    Built in 1994
    0.53 Acres Lot
    $669,000 Zestimate®
    $207/sqft
    $3,020 Estimated rent

    Home value

    $669,000

    $636,000 - $702,000

    $3,020/mo

    Zestimate® history
    Loading
    Loading...

    Owner options

    List your home for rent

    $3,020/mo

    Rent Zestimate®

    Find your next renter with Zillow Rental Manager. Plus, with online applications, you can quickly screen prospective tenants – for free.

    Learn more

    $3,020/mo

    Rent Zestimate®

    Refinance and save

    $3,733/mo

    Est. payment

    Refinancing to a lower rate could help reduce your monthly payments and save thousands over the life of the loan.

    See today's rates

    $3,733/mo

    Est. payment

    Explore your selling options

    Work with a Zillow partner agent

    Leverage their expertise and Zillow's premium Showcase listings to get your home seen by more buyers.

    Get started

    List with your own agent

    Get your home in front of millions of buyers by listing it on Zillow.

    Learn how to do it

    Sell it yourself

    Take full control of how buyers see your home on Zillow by listing For Sale by Owner (FSBO).

    List your home

    What's special

    Amazing views from the back deck! Discover the epitome of country charm and modern convenience in this remarkable 4-bedroom, 2.5-bathroom two-story home nestled in the highly sought-after Mahlon Subdivision. Located just 10 minutes from Turkey Creek Shopping Center and 5 minutes from Lenoir City retail & close to interstate access. Be greeted by an entryway with cathedral ceilings and hardwood floors. The main level also includes a formal living room that could be utilized as an office, providing versatility to suit your lifestyle. The eat-in kitchen offers access to the deck, making it perfect for both casual meals and entertaining. The kitchen is open to the great room with vaulted ceilings & a gas log fireplace. Round out the lower level with the primary bedroom with new carpet, double sinks, and a walk-in closet, half bathroom, formal dining room, & laundry. Upstairs boasts 3 additional bedrooms, a full bathroom, & a large bonus room. All bedroom closets and kitchen closet feature custom-built storage systems, maximizing organization and efficiency. Tons of storage space throughout the home, including an additional floored 43'x13' utility garage off the crawl space at the rear, a walk-in attic, pull-down attic, and a wall-to-wall closet with double doors in the bonus room. Interior has been freshly painted. Don't miss the opportunity to call this magnificent property home! With its exceptional features, prime location, and abundant storage, this two-story gem in Mahlon Subdivision is sure to exceed your expectations. Schedule a showing today before it's too late!

    Zillow last checked:

    Listing updated:

    Listed by:

    Amy Evans 865-228-4513,

    Realty One Group Anthem,

    Ray Williams,

    Realty One Group Anthem

    Bought with:

    Chad Weeks, 353556

    Vose Property Group, Realty Executives

    Source: RealTracs MLS as distributed by MLS GRID,MLS#: 2992928MLS Logo

    Facts & features

    Interior

    Bedrooms & bathrooms
    • Bedrooms: 4
    • Bathrooms: 3
    • Full bathrooms: 2
    • 1/2 bathrooms: 1
    Heating
    • Central, Electric, Natural Gas
    Cooling
    • Ceiling Fan(s)
    Appliances
    • Included: Dishwasher, Disposal, Range, Refrigerator
    • Laundry: Washer Hookup, Electric Dryer Hookup
    Features
    • Ceiling Fan(s)
    • Flooring: Carpet, Wood, Vinyl
    • Basement: None,Crawl Space
    • Number of fireplaces: 1
    Interior area
    • Total structure area: 3,022
    • Total interior livable area: 3,022 sqft
    • Finished area above ground: 3,022

    Property

    Parking
    • Total spaces: 2
    • Parking features: Garage Door Opener, Attached
    • Attached garage spaces: 2
    Features
    • Levels: Two
    • Stories: 2
    • Patio & porch: Deck
    Lot
    • Size: 0.53 Acres
    • Features: Level
    • Topography: Level
    Details
    • Parcel number: 011G A 01200 000
    • Special conditions: Standard

    Construction

    Type & style
    • Home type: SingleFamily
    • Architectural style: Traditional
    • Property subtype: Single Family Residence, Residential
    Materials
    • Frame, Vinyl Siding, Other
    Condition
    • New construction: No
    • Year built: 1994

    Utilities & green energy

    • Utilities for property: Electricity Available, Natural Gas Available

    Community & HOA

    Community
    • Security: Security System, Smoke Detector(s)
    • Subdivision: Mahlon Place
    HOA
    • Has HOA: Yes
    • HOA fee: $150 annually
    Location
    • Region: Lenoir City

    Financial & listing details

    • Price per square foot: $207/sqft
    • Tax assessed value: $381,600
    • Annual tax amount: $1,278
    • Date on market: 9/11/2025
    • Electric utility on property: Yes

    Price history

    DateEventPrice
    6/24/2024Sold$625,000-7.4%$207/sqft
    Source: RealTracs MLS as distributed by MLS GRID #2992928 Report a problem
    6/2/2024Pending sale$674,900$223/sqft
    Source: East Tennessee Realtors #1261775 Report a problem
    5/9/2024Listed for sale$674,900+77.7%$223/sqft
    Source: East Tennessee Realtors #1261775 Report a problem
    2/5/2021Sold$379,900$126/sqft
    Source: RealTracs MLS as distributed by MLS GRID #2844308 Report a problem
    1/14/2021Listed for sale$379,900$126/sqft
    Source: Realty Executives Broker of Record #1136134 Report a problem
    11/28/2020Pending sale$379,900$126/sqft
    Source: East Tennessee Realtors #1136134 Report a problem
    11/20/2020Listed for sale$379,900+95.3%$126/sqft
    Source: Realty Executives Associates #1136134 Report a problem
    12/1/2000Sold$194,500+6.9%$64/sqft
    Source: Public Record Report a problem
    5/10/1995Sold$181,900$60/sqft
    Source: Public Record Report a problem

    Public tax history

    YearProperty taxesTax assessment
    2025$1,687 +13.3%$95,400 +13.3%
    2024$1,488 +16.5%$84,175
    2023$1,278 $84,175
    2022$1,278 $84,175 -0.4%
    2021-- $84,475 +31.8%
    2020$1,156 $64,100
    2019$1,156 $64,100
    2018$1,156 +0%$64,100
    2017$1,156 +6.3%$64,100 +9.5%
    2016$1,088 +0%$58,525
    2015$1,088 $58,525
    2014$1,088 $58,525
    2013-- $58,525
    2012$1,084 $58,525 -3.5%
    2011$1,084 +12.6%$60,650
    2010$962 $60,650
    2009$962 -17.3%$60,650
    2008$1,164 +17.3%$60,650 +12.4%
    2007$993 $53,950
    2006$993 $53,950
    2005$993 +3.4%$53,950
    2004$960 +12.4%$53,950 +12.4%
    2003$854 $48,000 0%
    2001-- $48,005 -75%
    2000-- $192,018
    Find assessor info on the county website

    Neighborhood: 37772

    Nearby schools

    GreatSchools rating
    Schools provided by the listing agent
    • Elementary: Highland Park Elementary
    • Middle: North Middle School
    • High: Lenoir City High School

    Source: RealTracs MLS as distributed by MLS GRID. This data may not be complete. We recommend contacting the local school district to confirm school assignments for this home.

    Get a cash offer in 3 minutes
    Find out how much your home could sell for in as little as 3 minutes with a no-obligation cash offer.
    Estimated market value
    $669,000
    Get a cash offer in 3 minutes
    Find out how much your home could sell for in as little as 3 minutes with a no-obligation cash offer.
    Estimated market value
    $669,000