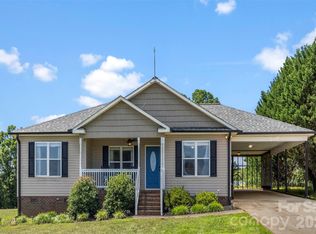
Welcome to peaceful country living with modern updates at 1130 Howards Creek Mill Rd. Set back from the street, this beautifully renovated 3 bedroom, 2 full bath home, situated on 3.163 unrestricted acres, offers the perfect blend of privacy, convenience, and functionality. Nearly every major component was updated in the last year and a half to include a new Carrier HVAC system with heat pump, updated well pump and water lines, hot water heater, and brand-new energy efficient windows and exterior doors. Adding beauty to function, every surface was thoughtfully designed to impress. Designer light fixtures and ceiling fans cast soft light on the freshly painted walls and luxury vinyl plank flooring that runs throughout the main living areas. The stunning kitchen has been completely remodeled with new soft close cabinetry, Quartz countertops, and stainless appliances. There's plenty of workspace on the large center island. Both bathrooms feature marble floors, stylish tile showers, new vanities with gold accent fixtures, and Quartz countertops. The spacious primary suite includes his-and-hers closets for exceptional storage. Speaking of storage, it can also to be found in the roomy secondary bedroom closets, family room built-ins, and large walk-in pantry. Outside, you'll find a new gravel driveway leading to a two-car parking pad. Behind that leads to a 1,152 sq. ft. outbuilding with electric, ideal for a workshop, equipment storage, hobbies, or future projects. With no HOA or restrictions, bring your horses, chickens, or other farm animals and enjoy the freedom of country living. Relax on the new front porch and take in breathtaking sunsets or unwind on the new back deck overlooking neighboring horses grazing in the pasture. Despite its private setting, the property is just minutes from restaurants, grocery stores, gas stations, and charming downtown Lincolnton, offering the best of both rural tranquility and everyday convenience. Please see agent remarks.
Under contract-show
Price cut: $35K (8/29)
$365,000
1130 Howards Creek Mill Rd, Vale, NC 28168
3beds
1,849sqft
Modular
Built in 2002
3.16 Acres Lot
$-- Zestimate®
$197/sqft
$-- HOA
What's special
New front porchNew gravel drivewayFreshly painted wallsStylish tile showersTwo-car parking padLarge walk-in pantryStainless appliances
- 49 days
- 1,488
- 93
Zillow last checked:
Listing updated:
Listed by:
Kelly Heckler kellyheckler@kw.com,
Keller Williams Unified
Source: Canopy MLS as distributed by MLS GRID,MLS#: 4408725
Facts & features
Interior
Bedrooms & bathrooms
- Bedrooms: 3
- Bathrooms: 2
- Full bathrooms: 2
- Main level bedrooms: 3
Primary bedroom
- Features: Ceiling Fan(s), En Suite Bathroom, Walk-In Closet(s)
- Level: Main
- Area: 274.68 Square Feet
- Dimensions: 21' 0" X 13' 1"
Bedroom s
- Features: Ceiling Fan(s)
- Level: Main
- Area: 137.23 Square Feet
- Dimensions: 10' 5" X 13' 2"
Bedroom s
- Features: Ceiling Fan(s)
- Level: Main
- Area: 137.54 Square Feet
- Dimensions: 10' 7" X 13' 0"
Bathroom full
- Level: Main
Bathroom full
- Level: Main
Dining room
- Level: Main
- Area: 127.53 Square Feet
- Dimensions: 9' 9" X 13' 1"
Family room
- Features: Built-in Features, Open Floorplan
- Level: Main
- Area: 229.95 Square Feet
- Dimensions: 17' 7" X 13' 1"
Kitchen
- Features: Kitchen Island
- Level: Main
Laundry
- Features: Walk-In Pantry
- Level: Main
Living room
- Features: Ceiling Fan(s), Open Floorplan
- Level: Main
- Area: 220.14 Square Feet
- Dimensions: 16' 10" X 13' 1"
Heating
- Heat Pump
Cooling
- Ceiling Fan(s), Central Air, Electric
Appliances
- Included: Dishwasher, Dual Flush Toilets, Electric Cooktop, Electric Range, Electric Water Heater, Ice Maker, Microwave, Refrigerator with Ice Maker, Washer/Dryer
- Laundry: Electric Dryer Hookup, Mud Room
Features
- Breakfast Bar, Built-in Features, Kitchen Island, Open Floorplan, Walk-In Closet(s), Walk-In Pantry
- Flooring: Marble, Tile, Vinyl
- Doors: Insulated Door(s), Sliding Doors
- Windows: Insulated Windows
- Has basement: No
- Fireplace features: Other - See Remarks
Interior area
- Total structure area: 1,849
- Total interior livable area: 1,849 sqft
- Finished area above ground: 1,849
- Finished area below ground: 0
Property
Parking
- Total spaces: 8
- Parking features: Driveway
- Uncovered spaces: 8
- Details: Two car parking pad beside house, long gravel driveway can accommodate additional vehicles, may also be possible to park in outbuilding behind home
Features
- Levels: One
- Stories: 1
- Patio & porch: Deck, Front Porch
- Fencing: Partial
- Waterfront features: None
Lot
- Size: 3.16 Acres
- Features: Cleared
Details
- Additional structures: Outbuilding
- Parcel number: 13263
- Zoning: R-SF
- Special conditions: Standard
Construction
Type & style
- Home type: SingleFamily
- Property subtype: Modular
Materials
- Vinyl
- Foundation: Crawl Space
- Roof: Metal
Condition
- New construction: No
- Year built: 2002
Utilities & green energy
- Sewer: Septic Installed
- Water: Well
- Utilities for property: Electricity Connected
Green energy
- Water conservation: Dual Flush Toilets
Community & HOA
Community
- Features: None
- Subdivision: None
Location
- Region: Vale
Financial & listing details
- Price per square foot: $197/sqft
- Tax assessed value: $259,382
- Annual tax amount: $2,134
- Date on market: 7/31/2026
- Cumulative days on market: 48 days
- Listing terms: Cash,Conventional
- Exclusions: Starlink Internet and exterior trail cams
- Electric utility on property: Yes
- Road surface type: Gravel, Paved
Estimated market value
Not available
Estimated sales range
Not available
$1,822/mo
Price history
| Date | Event | Price |
|---|---|---|
| 8/29/2026 | Price change | $365,000-8.7%$197/sqft |
Source:  Canopy MLS as distributed by MLS GRID #4408725 Report a problem Canopy MLS as distributed by MLS GRID #4408725 Report a problem | ||
| 7/31/2026 | Listed for sale | $399,999+156.4%$216/sqft |
Source: Canopy MLS as distributed by MLS GRID #4408725 Report a problem | ||
| 10/3/2024 | Sold | $156,000+0.3%$84/sqft |
Source: Public Record Report a problem | ||
| 6/18/2024 | Sold | $155,505$84/sqft |
Source: Public Record Report a problem | ||
Public tax history
| Year | Property taxes | Tax assessment |
|---|---|---|
| 2025 | $2,134 -22.4% | $319,522 -24.1% |
| 2024 | $2,749 | $421,249 |
| 2023 | $2,749 +28.7% | $421,249 +55.1% |
| 2022 | $2,135 | $271,513 |
| 2021 | $2,135 +3.4% | $271,513 |
| 2020 | $2,065 +1.9% | $271,513 |
| 2019 | $2,025 -0.5% | $271,513 +1.1% |
| 2018 | $2,036 | $268,544 |
| 2017 | $2,036 +4.7% | $268,544 |
| 2016 | $1,944 +0.7% | $268,544 |
| 2015 | $1,931 -9.5% | -- |
| 2014 | $2,133 | $304,640 |
| 2013 | -- | -- |
| 2012 | -- | -- |
| 2011 | -- | -- |
| 2010 | -- | -- |
| 2009 | -- | -- |
| 2008 | -- | $302,537 +33.6% |
| 2007 | -- | $226,445 |
| 2006 | -- | $226,445 +3.3% |
| 2005 | -- | $219,287 |
| 2004 | -- | $219,287 |
| 2003 | -- | -- |
Find assessor info on the county website
Monthly payment
Est. payment
Payment breakdown
Explore the cost of this home by adjusting the details. Changes won't be saved.Climate risks
Neighborhood: 28168
Nearby schools
Schools provided by the listing agent
- Elementary: Union
- Middle: West Lincoln
- High: West Lincoln
Source: Canopy MLS as distributed by MLS GRID. This data may not be complete. We recommend contacting the local school district to confirm school assignments for this home.
Similar homes
- $319,0004 bd2 ba1.7k sqft1782 Cat Square Rd, Vale, NC 28168For Sale

 MLS ID #4396046, Lena Lawing, Century 21 Town & Country Rlty. Canopy MLS as distributed by MLS GRID
 - $284,0003 bd2 ba1.2k sqft5115 Tonys Way, Vale, NC 28168For Sale
 MLS ID #4403392, Andi McLeymore, EXP Realty LLC Ballantyne. Canopy MLS as distributed by MLS GRID
 - $379,0003 bd3 ba1.8k sqft4757 Lama Ln #1, Lincolnton, NC 28092For Sale
 MLS ID #4413998, Brent Carpenter, Sell and Buy Now Realty LLC. Canopy MLS as distributed by MLS GRID
 - $--3 bd2 ba1.4k sqft875 Marys Grove Rd, Cherryville, NC 28021Auction
 Auction.com 2
 - $335,0003 bd3 ba1.8k sqft2136 W State Highway 150, Lincolnton, NC 28092For SaleMLS ID #4407025, Enrique Alzate, NorthGroup Real Estate LLC. Canopy MLS as distributed by MLS GRID
- $369,9003 bd2 ba1.4k sqft2474 Shoal Rd, Crouse, NC 28033New ConstructionMLS ID #4398463, Grant Mosteller, Marc 1 Realty. Canopy MLS as distributed by MLS GRID
- $385,0003 bd1 ba1.2k sqft2300 Brookwood Rd, Lincolnton, NC 28092For SaleMLS ID #4419387, Jennifer Stafford, EXP Realty LLC Mooresville. Canopy MLS as distributed by MLS GRID
- $369,9003 bd2 ba1.4k sqft2462 Shoal Rd, Crouse, NC 28033For SaleMLS ID #4371343, Edward Rodriguez, ER Real Estate Group. Canopy MLS as distributed by MLS GRID
- $359,0003 bd3 ba1.4k sqft1410 Mays Chapel Church Rd, Newton, NC 28658For SaleMLS ID #4394450, Eileen O'Neill, EXP Realty LLC Mooresville. Canopy MLS as distributed by MLS GRID
- $369,0003 bd2 ba1.5k sqft220 5th St NE, Conover, NC 28613For SaleMLS ID #4417822, Cynthia Bumgarner, Prime Properties Group, LLC. Canopy MLS as distributed by MLS GRID
- $332,0003 bd3 ba1.6k sqft154 Reep Rd, Kings Mountain, NC 28086For SaleMLS ID #4406372, Brittany Austin, Coldwell Banker Mountain View. Canopy MLS as distributed by MLS GRID
- $346,9003 bd2 ba1.6k sqft2412 Mintew Cir, Lincolnton, NC 28092For SaleMLS ID #4387828, Krista Vang, EXP Realty LLC Mooresville. Canopy MLS as distributed by MLS GRID
- $335,0003 bd2 ba1.5k sqft1718 Woolie Rd, Lincolnton, NC 28092For SaleMLS ID #4417317, Brooke Lyerly, Marc 1 Realty. Canopy MLS as distributed by MLS GRID
- $396,0003 bd3 ba2k sqft276 John Cline Rd, Cherryville, NC 28021For SaleMLS ID #4412215, Niki Wood, Coldwell Banker Mountain View. Canopy MLS as distributed by MLS GRID
- $324,9003 bd2 ba1.3k sqft2935 Heavners Farm Ct, Lincolnton, NC 28092New ConstructionMLS ID #4406103, Jane McGill, Jane McGill Real Estate. Canopy MLS as distributed by MLS GRID
- $359,9003 bd2 ba1.6k sqft2925 24th Street Dr NE, Hickory, NC 28601For SaleMLS ID #4423631, Garrett Osborne, COMPASS. Canopy MLS as distributed by MLS GRID
- $389,0003 bd2 ba1.9k sqft104 31st Ave NE, Hickory, NC 28601For SaleMLS ID #4400944, Shelby Slobodzinski, COMPASS. Canopy MLS as distributed by MLS GRID
- $339,9004 bd3 ba2.7k sqft125 Mallory Tai Dr, Lincolnton, NC 28092For SaleMLS ID #4417556, Addie Carson, Howard Hanna Allen Tate Lake Norman. Canopy MLS as distributed by MLS GRID
- $330,0003 bd3 ba2.5k sqft310 Roy Eaker Rd, Cherryville, NC 28021For SaleMLS ID #4391935, Shannel Woodruff, Redfin Corporation. Canopy MLS as distributed by MLS GRID
- $385,0004 bd3 ba2.4k sqft201 Wellington Dr, Lincolnton, NC 28092For SaleMLS ID #4394224, Lena Lawing, Century 21 Town & Country Rlty. Canopy MLS as distributed by MLS GRID
