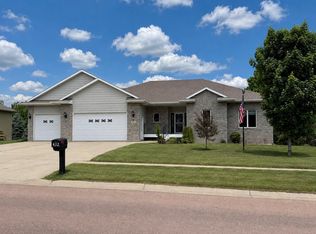
Located in Brookings' sought-after Indian Hills neighborhood, this 4 bed, 3 bath home offers more than just square footage, it offers a lifestyle. The heart of the home is the spacious kitchen featuring granite countertops, a center island, and a chef-friendly range with an electric oven and gas cooktop, ideal for everything from everyday meals to holiday gatherings. The open-concept layout allows natural light to flow throughout the main living spaces, creating a warm and inviting atmosphere. Step outside to enjoy the patio and backyard space, where the neighborhood walking path is just steps away. Whether you're taking an evening stroll, enjoying morning coffee outdoors, or entertaining friends and family, this home embraces both indoor and outdoor living. Retreat to the private primary suite complete with an ensuite bathroom, offering a peaceful space to unwind at the end of the day. Cozy up to the fireplace in the lower level with a drink from the wet bar. With strong neighborhood value retention and limited inventory in this price range, Indian Hills continues to attract buyers looking for both quality and long-term investment potential. Seller Updates: New Carpet, New Dishwasher/Water Heater/Refrigerator, Privacy Fence, Landscaping, Bathroom remodel, Light Fixtures, Exterior Paint and more! Imagine yourself here!
Pending
Price cut: $27K (8/19)
$449,900
1130 Indian Hills Rd, Brookings, SD 57006
4beds
2,130sqft
Single Family Residence
Built in 2011
0.27 Acres Lot
$-- Zestimate®
$211/sqft
$17/mo HOA
What's special
Center islandWet barExterior paintPrivacy fenceGranite countertopsLight fixturesPatio and backyard space
- 84 days
- 611
- 17
Likely to sell faster than
Zillow last checked:
Listing updated:
Listed by:
Tricia C Cook Cell:605-453-0006,
Faith Realty Brokers, LLC 605-453-0006
Source: Realtor Association of the Sioux Empire,MLS#: 22604964
Facts & features
Interior
Bedrooms & bathrooms
- Bedrooms: 4
- Bathrooms: 3
- Full bathrooms: 1
- 3/4 bathrooms: 2
Primary bedroom
- Description: Ensuite bath and WIC closet
- Level: Upper
- Area: 168
- Dimensions: 14 x 12
Bedroom 2
- Level: Upper
- Area: 144
- Dimensions: 12 x 12
Bedroom 3
- Level: Upper
- Area: 144
- Dimensions: 12 x 12
Bedroom 4
- Level: Lower
- Area: 154
- Dimensions: 14 x 11
Dining room
- Level: Main
- Area: 112
- Dimensions: 14 x 8
Family room
- Description: Fireplace and Wet Bar
- Level: Lower
- Area: 396
- Dimensions: 18 x 22
Kitchen
- Description: Granite Countertops, Island
- Level: Main
- Area: 168
- Dimensions: 14 x 12
Living room
- Level: Main
- Area: 416
- Dimensions: 16 x 26
Heating
- Natural Gas
Cooling
- Central Air
Appliances
- Included: Electric Range, Range, Microwave, Dishwasher, Disposal, Refrigerator, Washer, Dryer
Features
- 3+ Bedrooms Same Level, Master Bath, Vaulted Ceiling(s), Wet Bar
- Flooring: Carpet, Laminate, Vinyl
- Basement: Full
- Number of fireplaces: 1
- Fireplace features: Gas
Interior area
- Total structure area: 3,777
- Total interior livable area: 2,130 sqft
- Finished area above ground: 1,471
- Finished area below ground: 0
Video & virtual tour
Property
Parking
- Total spaces: 3
- Parking features: Concrete
- Garage spaces: 3
Features
- Levels: Multi/Split
- Patio & porch: Patio, Porch, Front Porch
- Fencing: Privacy
Lot
- Size: 0.27 Acres
- Dimensions: 85x137
- Features: City Lot
Details
- Parcel number: 402650300004100
Construction
Type & style
- Home type: SingleFamily
- Architectural style: Multi Level
- Property subtype: Single Family Residence
Materials
- Hard Board
- Roof: Composition
Condition
- Year built: 2011
Utilities & green energy
- Sewer: Public Sewer
- Water: Public
Community & HOA
Community
- Subdivision: Other - Outside Jurisdiction
HOA
- Has HOA: Yes
- Amenities included: Other, Road Maint, Tennis Court(s)
- HOA fee: $17 monthly
Location
- Region: Brookings
Financial & listing details
- Price per square foot: $211/sqft
- Tax assessed value: $354,900
- Annual tax amount: $4,965
- Date on market: 7/6/2026
- Road surface type: Concrete, Curb and Gutter
Estimated market value
Not available
Estimated sales range
Not available
Not available
Price history
| Date | Event | Price |
|---|---|---|
| 9/28/2026 | Pending sale | $449,900$211/sqft |
Source:  Realtor Association of the Sioux Empire #22604964 Report a problem Realtor Association of the Sioux Empire #22604964 Report a problem | ||
| 8/19/2026 | Price change | $449,900-5.7%$211/sqft |
Source: Realtor Association of the Sioux Empire #22604964 Report a problem | ||
| 7/6/2026 | Listed for sale | $476,900+82.7%$224/sqft |
Source: Realtor Association of the Sioux Empire #22604964 Report a problem | ||
| 7/1/2011 | Sold | $261,025$123/sqft |
Source: East Central South Dakota BOR #11-176 Report a problem | ||
Public tax history
| Year | Property taxes | Tax assessment |
|---|---|---|
| 2025 | $4,872 +0.1% | $354,900 +3.8% |
| 2024 | $4,867 +2.8% | $342,000 +6.3% |
| 2023 | $4,735 +11.9% | $321,800 +5.3% |
| 2022 | $4,231 +0.3% | $305,700 +5.6% |
| 2021 | $4,217 +7.8% | $289,600 +2.7% |
| 2020 | $3,911 +8.4% | $281,900 +6.7% |
| 2019 | $3,609 +1.9% | $264,300 +8.2% |
| 2018 | $3,541 -2.2% | $244,200 +3.2% |
| 2017 | $3,619 +399.5% | $236,600 |
| 2016 | $725 | $236,600 +587.8% |
| 2010 | $725 | $34,400 |
Find assessor info on the county website
Monthly payment
Est. payment
Payment breakdown
Explore the cost of this home by adjusting the details. Changes won't be saved.Climate risks
Neighborhood: 57006
Nearby schools
Schools provided by the listing agent
- Elementary: Medary ES
- Middle: George S. Mickelson Middle School
- High: Brookings HS
- District: Brookings 05-1
Source: Realtor Association of the Sioux Empire. This data may not be complete. We recommend contacting the local school district to confirm school assignments for this home.
Similar homes
- $523,5004 bd3 ba1.6k sqft432 Summit Pass, Brookings, SD 57006For Sale
 MLS ID #26-322, Katie Murray, GRI. East Central South Dakota BOR
 - $385,0004 bd3 ba2.1k sqft145 Trail Ridge Rd, Brookings, SD 57006For Sale By Owner

- $489,9005 bd3 ba2.6k sqft1801 W Briarwood Cir, Brookings, SD 57006For Sale
 MLS ID #26-547, Josh Nelson. East Central South Dakota BOR
 - $399,0005 bd3 ba2.6k sqft906 Arrowhead Pass, Brookings, SD 57006For Sale
 MLS ID #26-493, Gayle Chapel, ABR, CRS, GRI. East Central South Dakota BOR
 - $305,0004 bd2 ba2.1k sqft114 35th St S, Brookings, SD 57006For Sale
 MLS ID #22606650, Shane C Andersen. Realtor Association of the Sioux Empire
 - $329,0003 bd3 ba2.3k sqft3342 Aspen Ave, Brookings, SD 57006For SaleMLS ID #22605204, Deborah G Pulscher. Realtor Association of the Sioux Empire
- $399,9004 bd3 ba2.1k sqft201 Westland Ave, Volga, SD 57071For SaleMLS ID #22606227, Dawna R Kuck. Realtor Association of the Sioux Empire
