Skip main navigation
Sold for $660,000
  • $660,000

    1130 Indian Landing Rd, Millersville, MD 21108

    3beds
    1,944sqft
    Single Family Residence
    Built in 1989
    3.03 Acres Lot
    $665,700 Zestimate®
    $340/sqft
    $3,080 Estimated rent

    Home value

    $665,700

    $632,000 - $699,000

    $3,080/mo

    Zestimate® history
    Loading
    Loading...

    Owner options

    List your home for rent

    $3,080/mo

    Rent Zestimate®

    Find your next renter with Zillow Rental Manager. Plus, with online applications, you can quickly screen prospective tenants – for free.

    Learn more

    $3,080/mo

    Rent Zestimate®

    Refinance and save

    $4,244/mo

    Est. payment

    Refinancing to a lower rate could help reduce your monthly payments and save thousands over the life of the loan.

    See today's rates

    $4,244/mo

    Est. payment

    Explore your selling options

    Work with a Zillow partner agent

    Leverage their expertise and Zillow's premium Showcase listings to get your home seen by more buyers.

    Get started

    List with your own agent

    Get your home in front of millions of buyers by listing it on Zillow.

    Learn how to do it

    Sell it yourself

    Take full control of how buyers see your home on Zillow by listing For Sale by Owner (FSBO).

    List your home

    What's special

    Full-wall built-in bookcaseMature plantingsTerraced lawn areasLandscape lightingExpansive paved drivewayExtensive parkingAbundant parking
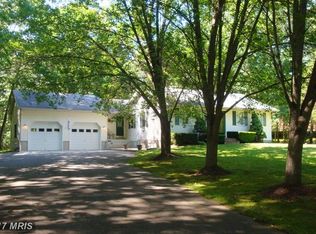
    Welcome to 1130 Indian Landing Road, where space, privacy, and thoughtful updates come together on a beautiful, level 3+ acre homesite. Set back from the road with an expansive paved driveway, circular drive, and abundant parking, this distinctive 4-level home offers 2,656 square feet of finished living space with room to spread out both inside and out. The main level features an open living space centered around a spacious kitchen with granite countertops, a large island, and plenty of room to gather. Upstairs you'll find three bedrooms with skylights and ceiling fans, including a primary suite with a walk-in closet, built-in vanity, and private bath featuring a tiled glass-enclosed shower and heated floor. A second bedroom adds extra character with a full-wall built-in bookcase and cozy window seat. The lower level offers even more flexible living space with an inviting family room featuring recessed lighting and a wood-burning fireplace insert, plus an office with direct access to the fenced yard. The adjoining sunroom provides a bright retreat overlooking the property, while the unfinished basement adds approximately 500 square feet of valuable storage and workspace. Outside is where this property really shines. Enjoy a two-level rear deck with built-in seating, a custom tiled hot tub, landscape lighting, terraced lawn areas, mature plantings, and a 13-zone irrigation system. A fenced area beside the home provides space for pets, play, or gardening. Toward the rear, you'll find a 12' x 16' workshop/storage shed with electric along with a second 10' x 12' garden shed. Major improvements include roof shingles replaced in 2024, water heater replaced in 2025, and a 3-ton, 15-SEER heat pump and air handler installed in 2017 and serviced in June 2026. With double-pane windows, 6-inch exterior walls, generous outdoor spaces, extensive parking, and more than three acres to enjoy, 1130 Indian Landing Road offers a rare combination of privacy, versatility, and everyday functionality. Enjoy the privacy and breathing room of 3+ acres without giving up everyday convenience! Ideally located with easy access to shopping, dining, Routes 97 and 100, Annapolis, Fort Meade, and surrounding commuter routes. A rare combination of space, privacy, versatility, and accessibility!

    Zillow last checked:

    Listing updated:

    Listed by:

    Kathy Dean 301-481-6239,

    RE/MAX One

    Bought with:

    Cindy Taylor, 620384

    CENTURY 21 New Millennium

    Source: Bright MLS,MLS#: MDAA2157130MLS Logo

    Facts & features

    Interior

    Bedrooms & bathrooms
    • Bedrooms: 3
    • Bathrooms: 2
    • Full bathrooms: 2
    Rooms
    • Room types: Kitchen, Family Room, Basement, Sun/Florida Room, Office, Bathroom 1, Bathroom 2, Bathroom 3
    Bathroom 1
    • Level: Upper
    Bathroom 2
    • Level: Upper
    Bathroom 3
    • Level: Upper
    Basement
    • Level: Lower
    Family room
    • Level: Lower
    Kitchen
    • Level: Main
    Office
    • Level: Lower
    Other
    • Level: Lower
    Heating
    • Heat Pump, Electric
    Cooling
    • Central Air, Ceiling Fan(s), Electric
    Appliances
    • Included: Dishwasher, Exhaust Fan, Cooktop, Refrigerator, Dryer, Washer, Electric Water Heater
    • Laundry: Laundry Chute
    Features
    • Kitchen - Table Space, Primary Bath(s), Ceiling Fan(s), Built-in Features, Recessed Lighting, Walk-In Closet(s), Upgraded Countertops, Kitchen Island, Eat-in Kitchen, Family Room Off Kitchen
    • Flooring: Carpet, Ceramic Tile, Heated
    • Windows: Skylight(s)
    • Basement: Full
    • Number of fireplaces: 1
    • Fireplace features: Wood Burning, Wood Burning Stove
    Interior area
    • Total structure area: 2,400
    • Total interior livable area: 1,944 sqft
    • Finished area above ground: 1,944
    • Finished area below ground: 0

    Property

    Parking
    • Total spaces: 4
    • Parking features: Asphalt, Circular Driveway, Driveway
    • Uncovered spaces: 4
    Accessibility
    • Accessibility features: None
    Features
    • Levels: Multi/Split,Four
    • Stories: 4
    • Patio & porch: Deck
    • Exterior features: Lighting, Flood Lights
    • Pool features: None
    • Has spa: Yes
    • Spa features: Bath
    Lot
    • Size: 3.03 Acres
    • Features: Wooded
    Details
    • Additional structures: Above Grade, Below Grade
    • Parcel number: 020200090052567
    • Zoning: RLD
    • Special conditions: Standard

    Construction

    Type & style
    • Home type: SingleFamily
    • Property subtype: Single Family Residence
    Materials
    • Brick, Vinyl Siding
    • Foundation: Concrete Perimeter
    Condition
    • New construction: No
    • Year built: 1989

    Utilities & green energy

    • Sewer: Septic Exists
    • Water: Well

    Community & HOA

    Community
    • Subdivision: Millersville
    HOA
    • Has HOA: No
    Location
    • Region: Millersville

    Financial & listing details

    • Price per square foot: $340/sqft
    • Tax assessed value: $495,367
    • Annual tax amount: $5,819
    • Date on market: 9/19/2026
    • Listing agreement: Exclusive Right To Sell
    • Ownership: Fee Simple

    Price history

    DateEventPrice
    10/16/2026Sold$660,000-0.8%$340/sqft
    Source: Bright MLS #MDAA2157130 Report a problem
    9/24/2026Contingent$665,000$342/sqft
    Source: Bright MLS #MDAA2157130 Report a problem
    9/19/2026Listed for sale$665,000+246.4%$342/sqft
    Source: Bright MLS #MDAA2157130 Report a problem
    6/30/1997Sold$192,000$99/sqft
    Source: Public Record Report a problem

    Public tax history

    YearProperty taxesTax assessment
    2025$3,743 -23.3%$450,900 +1.2%
    2024$4,877 +1.5%$445,433 +1.2%
    2023$4,804 +5.8%$439,967 +1.3%
    2022$4,541 +4.9%$434,500 +4.9%
    2021$4,327 +5.1%$414,100 +5.2%
    2020$4,118 +5.4%$393,700 +5.5%
    2019$3,908 +7.4%$373,300 +4%
    2018$3,640 +3.6%$359,000 +4.1%
    2017$3,514 $344,700 +4.3%
    2016-- $330,400 +2.3%
    2015-- $323,033 +2.3%
    2014-- $315,667 +2.4%
    2013-- $308,300
    2012-- $308,300
    2011-- $308,300 -26.4%
    2010-- $418,940 +6.7%
    2009-- $392,650 +7.2%
    2008-- $366,360 +7.7%
    2007-- $340,070 +18.5%
    2006-- $286,990 +22.7%
    2005-- $233,910 +29.4%
    2004-- $180,830 +4.1%
    2003-- $173,706 +4.3%
    2002-- $166,583 +4.5%
    2001-- $159,460
    Find assessor info on the county website

    Neighborhood: 21108

    Nearby schools

    GreatSchools rating
    Schools provided by the listing agent
    • District: Anne Arundel County Public Schools

    Source: Bright MLS. This data may not be complete. We recommend contacting the local school district to confirm school assignments for this home.

    Get a cash offer in 3 minutes
    Find out how much your home could sell for in as little as 3 minutes with a no-obligation cash offer.
    Estimated market value
    $665,700
    Get a cash offer in 3 minutes
    Find out how much your home could sell for in as little as 3 minutes with a no-obligation cash offer.
    Estimated market value
    $665,700