Welcome to 1130 Janey Way, a truly special East Sacramento residence offered for the first time in over 50 years. Nestled at the end of a quiet, highly desirable court where neighborhood children play freely, this cherished family home blends fresh modern updates with timeless historic charm. Featuring 3 bedrooms plus a versatile bonus room ideal as a 4th bedroom or office, the home shines with newly refinished real hardwood floors, new lighting, & an updated bathroom with double sinks. The beautifully remodeled kitchen offers new marble countertops, new appliances, & luxury flooring, while the indoor laundry room adds everyday convenience. Complete with new interior & exterior paint, and a new main sewer line. A finished 1/4 basement with a separate entrance provides valuable additional space. Outside, the extra-deep lot features a huge landscaped backyard, a long driveway accommodating at least four cars or an RV, & a detached 2-car garage with a new roof & dedicated workshop area. With its rare court location & close proximity to public transportation, freeway access, light rail, shopping, restaurants, & vibrant East Sac nightlife, this charming home presents an extraordinary opportunity to own a lovingly maintained property in one of Sacramento's most desirable neighborhoods.
Closed
$679,000
1130 Janey Way, Sacramento, CA 95819
3beds
1,320sqft
Single Family Residence
Built in 1949
7,413 Square Feet Lot
$814,000 Zestimate®
$514/sqft
$2,789 Estimated rent
Home value
$814,000
$749,000 - $895,000
$2,789/mo
Zestimate® history
Owner options
List your home for rent
$2,789/mo
Rent Zestimate®
Find your next renter with Zillow Rental Manager. Plus, with online applications, you can quickly screen prospective tenants – for free.
$2,789/mo
Rent Zestimate®
Refinance and save
$4,593/mo
Est. payment
Refinancing to a lower rate could help reduce your monthly payments and save thousands over the life of the loan.
$4,593/mo
Est. payment
Explore your selling options
Work with a Zillow partner agent
Leverage their expertise and Zillow's premium Showcase listings to get your home seen by more buyers.
Get startedList with your own agent
Get your home in front of millions of buyers by listing it on Zillow.
Learn how to do itSell it yourself
Take full control of how buyers see your home on Zillow by listing For Sale by Owner (FSBO).
List your homeWhat's special
Huge landscaped backyardRare court locationExtra-deep lotLuxury flooringNew marble countertopsBeautifully remodeled kitchenQuiet highly desirable court
Zillow last checked:
Listing updated:
Listed by:
Chris Malone DRE #01815275 916-749-5505,
The Malone Group
Bought with:
Chris Malone, DRE #01815275
The Malone Group
Source: MetroList Services of CA,MLS#: 225147481Originating MLS: MetroList Services, Inc.
Facts & features
Interior
Bedrooms & bathrooms
- Bedrooms: 3
- Bathrooms: 1
- Full bathrooms: 1
Rooms
- Room types: Dining Room, Family Room, Great Room, Kitchen, Laundry, Possible Guest, Sun Room, Wine Cellar, Wine Storage Area
Primary bedroom
- Features: Ground Floor
Dining room
- Features: Formal Area
Kitchen
- Features: Breakfast Area, Marble Counter, Pantry Cabinet, Stone Counters
Heating
- Central, Fireplace(s)
Cooling
- Central Air
Appliances
- Included: Free-Standing Gas Range, Free-Standing Refrigerator, Gas Cooktop, Gas Plumbed, Gas Water Heater, Range Hood, Ice Maker, Dishwasher, Disposal, Microwave, Plumbed For Ice Maker, ENERGY STAR Qualified Appliances, Free-Standing Gas Oven
- Laundry: Laundry Room, Cabinets, Electric Dryer Hookup, Ground Floor, Hookups Only, In Kitchen, Inside Room
Features
- Flooring: Carpet, Laminate, Tile, Wood
- Number of fireplaces: 1
- Fireplace features: Brick, Living Room, Raised Hearth, Family Room, Stone
Interior area
- Total structure area: 0
- Total interior livable area: 1,320 sqft
Property
Parking
- Total spaces: 6
- Parking features: RV Possible, Detached, Garage Faces Front, Uncovered Parking Spaces 2+, Guest, Workshop in Garage, Driveway
- Garage spaces: 2
- Uncovered spaces: 4
Accessibility
- Accessibility features: Grab Bars
Features
- Levels: One
- Stories: 1
- Exterior features: Uncovered Courtyard
- Fencing: Back Yard,Entry Gate
Lot
- Size: 7,413 Square Feet
- Features: Auto Sprinkler F&R, Court, Cul-De-Sac, Curb(s)/Gutter(s), Dead End, Garden, Shape Regular, Landscape Back, Landscape Front, Low Maintenance
- Topography: Level,Level
Details
- Additional structures: Workshop
- Parcel number: 00802430030000
- Zoning: Res
- Special conditions: Standard
Construction
Type & style
- Home type: SingleFamily
- Architectural style: Cape Cod,Mid-Century,Traditional,Craftsman
- Property subtype: Single Family Residence
Materials
- Stucco, Frame, Wood
- Foundation: Raised
- Roof: Composition
Condition
- Year built: 1949
Utilities & green energy
- Electric: 220 Volts in Laundry
- Sewer: Public Sewer
- Water: Water District, Public
- Utilities for property: Cable Available, Public, Sewer Connected, Sewer In & Connected, Electric, Underground Utilities, Natural Gas Connected
Community & HOA
Community
- Subdivision: East Sacramento
Location
- Region: Sacramento
Financial & listing details
- Price per square foot: $514/sqft
- Tax assessed value: $692,580
- Price range: $679K - $679K
- Date on market: 9/20/2026
- Road surface type: Paved
Price history
| Date | Event | Price |
|---|---|---|
| 1/20/2026 | Sold | $679,000-2.9%$514/sqft |
Source: MetroList Services of CA #225147481 Report a problem | ||
| 1/3/2026 | Pending sale | $699,000$530/sqft |
Source: MetroList Services of CA #225147481 Report a problem | ||
| 11/29/2025 | Listed for sale | $699,000$530/sqft |
Source: MetroList Services of CA #225147481 Report a problem | ||
Public tax history
| Year | Property taxes | Tax assessment |
|---|---|---|
| 2026 | -- | $692,580 +953.4% |
| 2025 | $843 +1.6% | $65,749 +2% |
| 2024 | $830 +2.6% | $64,461 +2% |
| 2023 | $809 +2% | $63,198 +2% |
| 2022 | $793 +4.8% | $61,959 +2% |
| 2021 | $757 -0.2% | $60,745 +1% |
| 2020 | $758 +2.2% | $60,123 +2% |
| 2019 | $742 +2.8% | $58,945 +2% |
| 2018 | $721 +1.7% | $57,790 +2% |
| 2017 | $709 +7.5% | $56,657 +2% |
| 2016 | $659 +4.4% | $55,547 +1.5% |
| 2015 | $632 | $54,714 +2% |
| 2014 | $632 | $53,654 +0.5% |
| 2013 | -- | $53,413 +2% |
| 2012 | -- | $52,366 +2% |
| 2011 | -- | $51,340 +0.8% |
| 2010 | -- | $50,957 +1.8% |
| 2008 | -- | $50,079 +2% |
| 2007 | -- | $49,098 +2% |
| 2006 | -- | $48,136 +2% |
| 2005 | -- | $47,193 +2% |
| 2004 | -- | $46,268 +1.9% |
| 2003 | -- | $45,421 +2% |
| 2002 | -- | $44,532 +2% |
| 2001 | -- | $43,660 +2% |
| 2000 | -- | $42,805 |
Find assessor info on the county website
Neighborhood: East Sacramento
Nearby homes
- $945,0004 bd2 ba1.7k sqft1138 Janey Way, Sacramento, CA 95819Sold
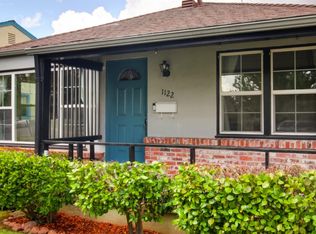
- $702,6003 bd1 ba1.1k sqft1122 Janey Way, Sacramento, CA 95819Off Market
- $600,6003 bd1 ba1.1k sqft1116 Janey Way, Sacramento, CA 95819Off Market
- $674,8003 bd1 ba1.4k sqft1146 Janey Way, Sacramento, CA 95819Off Market
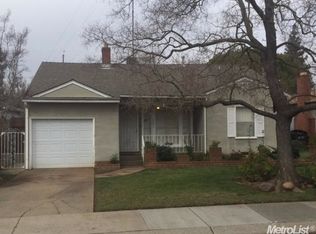
- $654,8002 bd2 ba1.6k sqft1152 Janey Way, Sacramento, CA 95819Off Market
- $824,1003 bd2 ba1.5k sqft1112 Janey Way, Sacramento, CA 95819Off Market
- $574,9003 bd1 ba1.1k sqft1131 58th St, Sacramento, CA 95819Off Market
- $1,203,7004 bd3 ba2.1k sqft1139 58th St, Sacramento, CA 95819Off Market
Nearby schools
GreatSchools rating
- 10/10Caleb Greenwood Elementary SchoolGrades: K-6Distance: 1 mi
- 4/10Omoja International AcademyGrades: 7-12Distance: 0.4 mi
- 3/10Hiram W. Johnson High SchoolGrades: 9-12Distance: 1.5 mi
Get a cash offer in 3 minutes
Find out how much your home could sell for in as little as 3 minutes with a no-obligation cash offer.
Estimated market value
$814,000
Get a cash offer in 3 minutes
Find out how much your home could sell for in as little as 3 minutes with a no-obligation cash offer.
Estimated market value
$814,000
