* Seller Offering a $10,000 Closing Cost Credit or Rate Buy Down * Charming Home Near Disney in The Green at West Haven. Discover your perfect Florida lifestyle in this inviting home, nestled in the desirable, gated community of The Green at West Haven. Just minutes from Central Florida’s renowned theme parks, including Walt Disney World, this charming residence offers both comfort and convenience. Step inside to a spacious living area, newly upgraded with fresh interior paint and elegant luxury vinyl flooring. The home boasts high-end stainless steel appliances, including a washer and dryer, ensuring modern living at its finest. Originally the builder's model home, it features a unique enclosed garage, providing an ideal office space or workshop with potential for a mother-in-law suite, complete with a private entry. Enjoy an open floor plan with soaring ceilings and a thoughtfully designed split bedroom layout. The expansive primary walk-in closet adds to the home's appeal. Relax in the family room, where sliding glass doors lead to a private, oversized backyard with a screened-in porch—perfect for soaking in Florida's sunshine. Community amenities include a pool, pickleball and tennis courts, and lawn maintenance, along with internet and cable services—all included in your HOA. Note that short-term rentals are not permitted within this portion of the community, ensuring a tranquil neighborhood atmosphere. Located near major highways, you can easily reach both coasts’ beautiful beaches and cruise ports within a two-hour drive. Enjoy the best of Florida living, with Champions Gate, the Omni Resort, multiple golf courses, Celebration’s farmers market, diverse restaurants, nature trails, and a variety of shops just minutes away. Your dream home in the heart of Florida’s magic awaits! ROOF REPLACED less than 3 years ago. Credit being offered for screen replacement on back porch.
Sold for $330,000
$330,000
1130 KNIGHTSBRIDGE CIRCLE, DAVENPORT, FL 33896
3beds
1,885sqft
Single Family Residence
Built in 2002
6,342 Square Feet Lot
$317,400 Zestimate®
$175/sqft
$2,193 Estimated rent
Home value
$317,400
$286,000 - $352,000
$2,193/mo
Zestimate® history
Owner options
List your home for rent
$2,193/mo
Rent Zestimate®
Find your next renter with Zillow Rental Manager. Plus, with online applications, you can quickly screen prospective tenants – for free.
$2,193/mo
Rent Zestimate®
Refinance and save
$2,456/mo
Est. payment
Refinancing to a lower rate could help reduce your monthly payments and save thousands over the life of the loan.
$2,456/mo
Est. payment
Explore your selling options
Work with a Zillow partner agent
Leverage their expertise and Zillow's premium Showcase listings to get your home seen by more buyers.
Get startedList with your own agent
Get your home in front of millions of buyers by listing it on Zillow.
Learn how to do itSell it yourself
Take full control of how buyers see your home on Zillow by listing For Sale by Owner (FSBO).
List your homeWhat's special
Enclosed garageScreened-in porchOpen floor planExpansive primary walk-in closetSoaring ceilingsSplit bedroom layoutPrivate oversized backyard
Zillow last checked:
Listing updated:
Listed by:
Julie Arnold 352-242-8073,
REAL BROKER, LLC 855-450-0442
Bought with:
Ken Dalton, 689068
COLDWELL BANKER RESIDENTIAL RE
Source: Stellar MLS,MLS#: O6245310 Originating MLS: Orlando Regional
Originating MLS: Orlando Regional
Facts & features
Interior
Bedrooms & bathrooms
- Bedrooms: 3
- Bathrooms: 2
- Full bathrooms: 2
Rooms
- Room types: Den/Library/Office
Primary bedroom
- Features: Ceiling Fan(s), Walk-In Closet(s)
- Level: First
- Area: 180 Square Feet
- Dimensions: 15x12
Bedroom 2
- Features: Ceiling Fan(s), Built-in Closet
- Level: First
- Area: 247 Square Feet
- Dimensions: 13x19
Bedroom 3
- Features: Ceiling Fan(s), Built-in Closet
- Level: First
- Area: 99 Square Feet
- Dimensions: 11x9
Primary bathroom
- Features: Dual Sinks, En Suite Bathroom, Tub with Separate Shower Stall, Window/Skylight in Bath, Linen Closet
- Level: First
- Area: 117 Square Feet
- Dimensions: 13x9
Bathroom 2
- Features: Single Vanity, Tub with Separate Shower Stall, Window/Skylight in Bath, No Closet
- Level: First
- Area: 40 Square Feet
- Dimensions: 8x5
Dinette
- Level: First
- Area: 60 Square Feet
- Dimensions: 12x5
Foyer
- Level: First
- Area: 64 Square Feet
- Dimensions: 8x8
Kitchen
- Features: Breakfast Bar
- Level: First
- Area: 99 Square Feet
- Dimensions: 11x9
Laundry
- Level: First
- Area: 24 Square Feet
- Dimensions: 4x6
Living room
- Features: Built-In Shelving, Ceiling Fan(s)
- Level: First
- Area: 308 Square Feet
- Dimensions: 22x14
Office
- Level: First
- Area: 108 Square Feet
- Dimensions: 12x9
Heating
- Central
Cooling
- Central Air
Appliances
- Included: Dryer, Refrigerator, Washer
- Laundry: Laundry Room
Features
- Built-in Features, Ceiling Fan(s), Eating Space In Kitchen
- Flooring: Ceramic Tile, Laminate
- Has fireplace: No
Interior area
- Total structure area: 2,052
- Total interior livable area: 1,885 sqft
Property
Parking
- Parking features: Driveway
- Has uncovered spaces: Yes
Features
- Levels: One
- Stories: 1
- Patio & porch: Covered, Enclosed, Patio, Screened
- Exterior features: Irrigation System, Private Mailbox, Sidewalk
Lot
- Size: 6,342 Square Feet
- Features: Sidewalk
- Residential vegetation: Trees/Landscaped
Details
- Parcel number: 272606701210000740
- Special conditions: None
Construction
Type & style
- Home type: SingleFamily
- Architectural style: Traditional
- Property subtype: Single Family Residence
Materials
- Stucco
- Foundation: Slab
- Roof: Shingle
Condition
- New construction: No
- Year built: 2002
Utilities & green energy
- Sewer: Public Sewer
- Water: Public
- Utilities for property: Cable Connected, Electricity Connected
Community & HOA
Community
- Features: Gated Community - No Guard, Pool, Sidewalks, Tennis Court(s)
- Security: Gated Community
- Pet fee: $0 monthly
- Subdivision: GREEN AT WEST HAVEN PH 01
HOA
- Has HOA: Yes
- Amenities included: Gated, Pickleball Court(s), Pool, Tennis Court(s)
- Services included: Internet
- HOA fee: $233 monthly
- HOA name: Breeze Home/Jennifer Scalercio
- HOA phone: 813-565-4663
Location
- Region: Davenport
Financial & listing details
- Price per square foot: $175/sqft
- Tax assessed value: $261,207
- Annual tax amount: $2,274
- Date on market: 10/17/2024
- Cumulative days on market: 125 days
- Listing terms: Cash,Conventional,FHA,VA Loan
- Ownership: Fee Simple
- Total actual rent: 0
- Electric utility on property: Yes
- Road surface type: Paved
Price history
| Date | Event | Price |
|---|---|---|
| 3/26/2025 | Sold | $330,000-2.9%$175/sqft |
Source:  Stellar MLS #O6245310 Report a problem Stellar MLS #O6245310 Report a problem | ||
| 2/20/2025 | Pending sale | $340,000$180/sqft |
Source: Stellar MLS #O6245310 Report a problem | ||
| 11/21/2024 | Price change | $340,000-2.9%$180/sqft |
Source: Stellar MLS #O6245310 Report a problem | ||
| 10/17/2024 | Listed for sale | $350,000+82.3%$186/sqft |
Source: Stellar MLS #O6245310 Report a problem | ||
| 10/24/2017 | Sold | $192,000-3%$102/sqft |
Source: Public Record Report a problem | ||
| 6/21/2017 | Listing removed | $198,000$105/sqft |
Source: Celebration #O5513363 Report a problem | ||
| 6/5/2017 | Pending sale | $198,000$105/sqft |
Source: Celebration #O5513363 Report a problem | ||
| 5/26/2017 | Listed for sale | $198,000+52.3%$105/sqft |
Source: KELLER WILLIAMS AT THE LAKES #O5513363 Report a problem | ||
| 9/1/2009 | Sold | $130,000-4.2%$69/sqft |
Source: Public Record Report a problem | ||
| 5/23/2009 | Price change | $135,700-4.4%$72/sqft |
Source: Sloane Realty LLC #O4880171 Report a problem | ||
| 4/24/2009 | Listed for sale | $142,000+13.6%$75/sqft |
Source: Sloane Realty LLC #O4880171 Report a problem | ||
| 1/24/2009 | Listing removed | $125,000$66/sqft |
Source: Postlets #O4880171 Report a problem | ||
| 11/8/2008 | Listed for sale | $125,000-41%$66/sqft |
Source: Postlets #O4880171 Report a problem | ||
| 6/8/2005 | Sold | $212,000+58%$112/sqft |
Source: Public Record Report a problem | ||
| 9/25/2003 | Sold | $134,200$71/sqft |
Source: Public Record Report a problem | ||
Public tax history
| Year | Property taxes | Tax assessment |
|---|---|---|
| 2025 | $1,901 +3.3% | $187,251 +2.9% |
| 2024 | $1,841 +2.4% | $181,974 +3% |
| 2023 | $1,797 +2.6% | $176,674 +3% |
| 2022 | $1,752 -0.4% | $171,528 +3% |
| 2021 | $1,760 +0.9% | $166,532 +1.4% |
| 2020 | $1,745 +0.1% | $164,233 +2.3% |
| 2019 | $1,743 -18.8% | $160,541 +1.9% |
| 2018 | $2,148 +2% | $157,548 +24.8% |
| 2017 | $2,105 +67.4% | $126,194 +2.1% |
| 2016 | $1,258 -1.8% | $123,598 +0.7% |
| 2015 | $1,281 +21.3% | $122,739 +37.4% |
| 2014 | $1,056 +35.6% | $89,306 +1.5% |
| 2013 | $779 +3.9% | $87,986 +1.7% |
| 2012 | $749 -10.3% | $86,515 -5.3% |
| 2011 | $835 -16.9% | $91,336 -9.6% |
| 2010 | $1,005 -53.3% | $101,069 -20.8% |
| 2009 | $2,153 -23.5% | $127,617 -28.8% |
| 2008 | $2,813 | $179,127 |
| 2007 | -- | -- |
| 2006 | $2,882 | -- |
| 2005 | -- | -- |
| 2004 | $1,922 +4.6% | -- |
| 2003 | $1,837 +378.4% | $110,250 +390% |
| 2002 | $384 | $22,500 |
Find assessor info on the county website
Neighborhood: 33896
Nearby homes
- $344,9003 bd3 ba2.3k sqft1120 Knightsbridge Cir, Davenport, FL 33896Off Market

- $306,4003 bd2 ba1.7k sqft1140 Knightsbridge Cir, Davenport, FL 33896Off Market
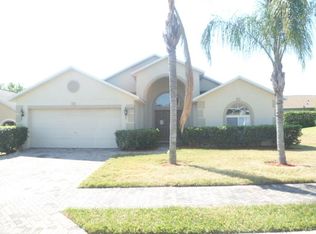
- $292,3003 bd2 ba1.4k sqft1110 Knightsbridge Cir, Davenport, FL 33896Off Market
- $---- bd-- ba-- sqft1150 Knightsbridge Cir, Davenport, FL 33896Off Market
- $295,4003 bd2 ba1.5k sqft1131 Knightsbridge Cir, Davenport, FL 33896Off Market
- $400,0003 bd3 ba2.3k sqft1121 Knightsbridge Cir, Davenport, FL 33896Off Market
- $320,8003 bd2 ba1.7k sqft1100 Knightsbridge Cir, Davenport, FL 33896Off Market
- $299,2003 bd2 ba1.5k sqft1141 Knightsbridge Cir, Davenport, FL 33896Off Market
Nearby schools
GreatSchools rating
- 2/10Loughman Oaks Elementary SchoolGrades: PK-5Distance: 5.3 mi
- 9/10Ridgeview Global Studies AcademyGrades: K-12Distance: 0.3 mi
- 3/10Davenport High SchoolGrades: 9-12Distance: 4 mi
Schools provided by the listing agent
- Elementary: Loughman Oaks Elem
- Middle: Citrus Ridge
- High: Davenport High School
Source: Stellar MLS. This data may not be complete. We recommend contacting the local school district to confirm school assignments for this home.
Get a cash offer in 3 minutes
Find out how much your home could sell for in as little as 3 minutes with a no-obligation cash offer.
Estimated market value
$317,400
Get a cash offer in 3 minutes
Find out how much your home could sell for in as little as 3 minutes with a no-obligation cash offer.
Estimated market value
$317,400
- Florida
- Polk County
- Davenport
- 33896
- 1130 KNIGHTSBRIDGE CIRCLE
Nearby cities
Nearby neighborhoods
Nearby zip codes
Other Davenport Topics
